6570 m2 industrial steel building construction in Mozambique
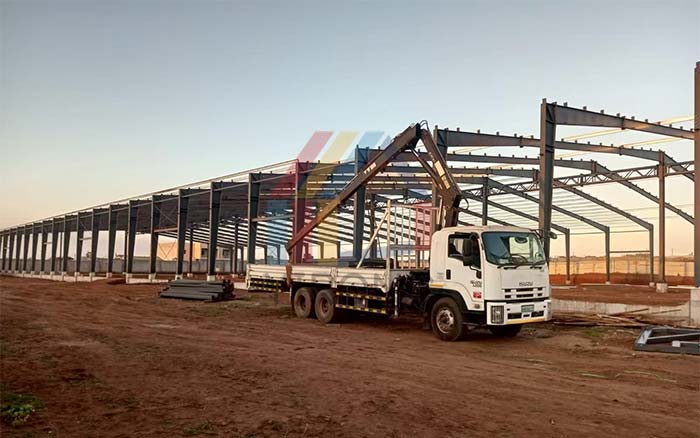
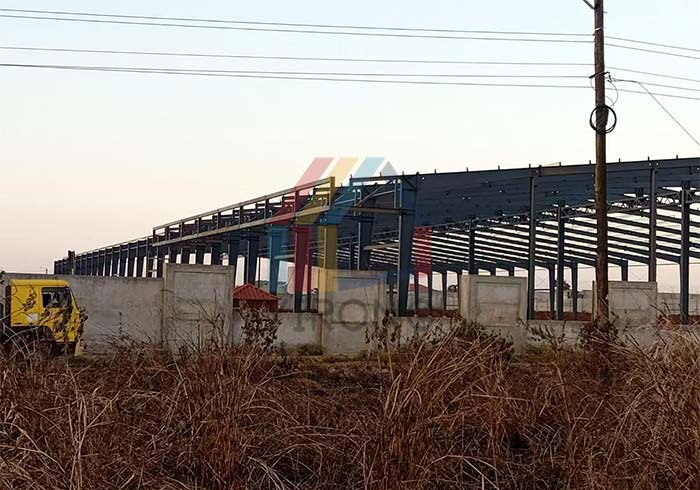
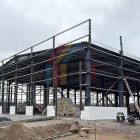
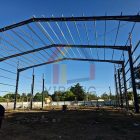
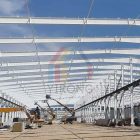
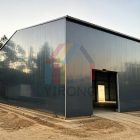
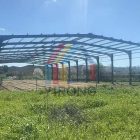
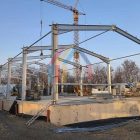
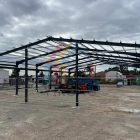
Yirong Group provided its Mozambican client with a one-stop steel structure industrial building solution, covering scheme design, steel structure manufacturing, supporting supply, and technical support. Currently, the main steel frame of the project has been successfully installed, and construction is progressing steadily.
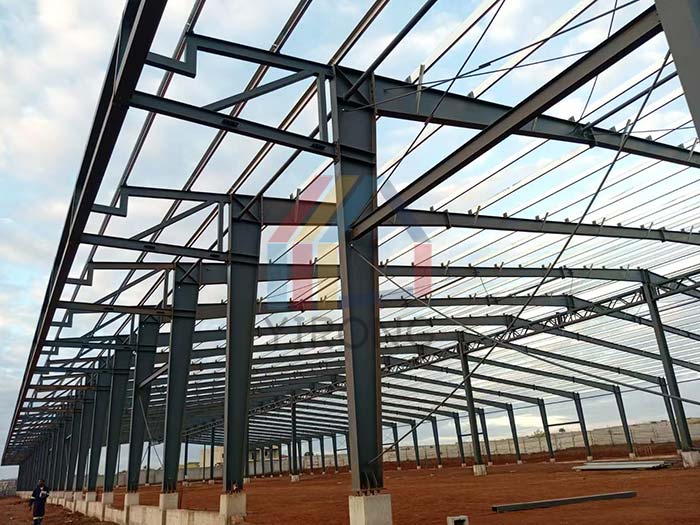
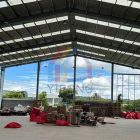
The building measures 135m × 50m × 6.5m, with a total construction area of 6,750 square meters. It adopts a portal steel frame structure design, providing spacious and efficient internal working space to meet the needs of industrial production, warehousing, and equipment operation.
The main structure uses H-shaped steel beams and steel columns as the main load-bearing components, offering advantages such as high load-bearing capacity, high stability, and fast construction efficiency. To address the large span of the building, transverse steel truss beams were added at the intermediate beam connections to further enhance the overall structural rigidity, improve mid-span load-bearing capacity and structural stability, providing reliable assurance for the long-term safe operation of this large industrial building.
With the successful completion of the main steel frame, the project will enter the installation phase of the enclosure system and supporting facilities. Upon completion, the project will provide clients with modern, efficient industrial production space, further contributing to local industrial development.
As a professional industrial steel building solutions provider, Yirong Group is committed to providing global clients with one-stop services from design, manufacturing, international transportation to installation guidance, supporting the successful implementation of every project with high-quality products and professional technology.