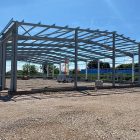
Structural system and seismic performance analysis of modern steel structure buildings
Driven by both industrialized construction and the increasing demand for disaster resistance, steel structures, with their advantages of being lightweight, high-strength, and efficient in construction, have become the mainstream choice for high-rise buildings, industrial plants, and public buildings. In 2025, the global steel structure building market exceeded $800 billion, with over 65% of applications occurring in earthquake-prone areas (such as the Pacific Ring of Fire). The structural system, as the skeleton of the steel structure, directly determines its load-bearing capacity and seismic performance, while seismic performance is the core indicator for measuring the safety of steel structures during earthquakes.
I. Mainstream Structural Systems of Modern Steel Structure Buildings
The selection of a steel structure system must match the building height, functional requirements, and geographical environment. Industry data from 2025 shows that over 70% of steel structure buildings worldwide use the following four types of systems, each with a clear division of labor in terms of stress patterns and applicable scenarios:
1.1 Frame Structure System
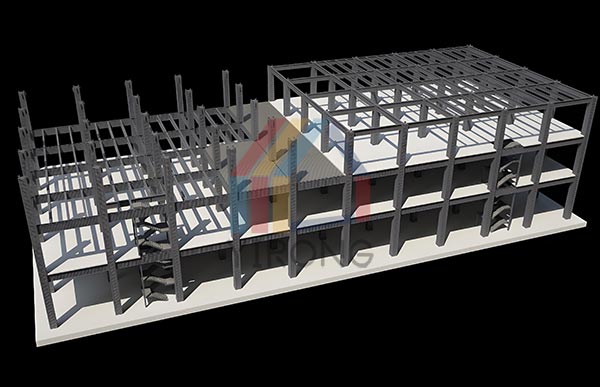
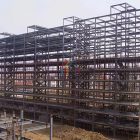
The frame system is formed by rigid connections between steel beams and columns at joints. It relies on the coordinated action of beams and columns to bear vertical loads and horizontal seismic forces, and is the most widely used foundation system globally. Its core advantage lies in its flexible spatial layout, meeting the needs of large open spaces in shopping malls and office buildings. The maximum column spacing can reach 12 meters, and the construction cycle is 30% shorter than that of concrete frames.
Regarding material application, Q690 high-strength steel, promoted in 2024, has become the mainstream, offering 97% higher strength than traditional Q355 steel, reducing beam and column cross-sections by 40%, and lowering building weight by 15%. This system is suitable for buildings under 12 stories, with an application rate exceeding 80% in low-rise factories in Southeast Asia and rural residences in Europe. However, its lateral stiffness is relatively weak, requiring additional lateral force resisting components in high-rise buildings or areas prone to strong earthquakes.
1.2 Frame-Bracket Structure System
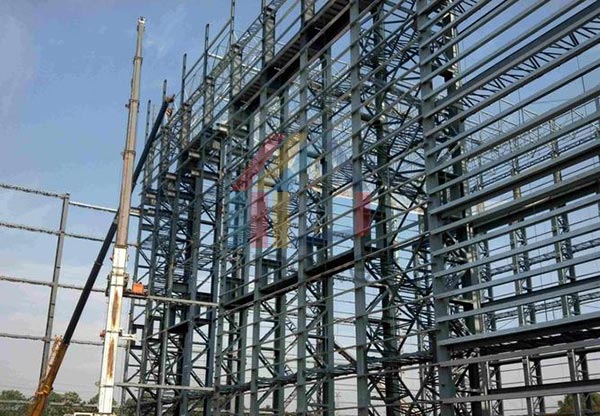
Addressing the insufficient lateral resistance of frame systems, the frame-bracket system adds vertical bracing (such as cross bracing and herringbone bracing) to the beam-column frame, forming a dual structure of load-bearing frame and lateral force resisting bracing. The bracing components act like a “spine,” capable of bearing over 80% of horizontal seismic forces, increasing the structure’s lateral stiffness by 3-5 times. This system is suitable for hotels and apartment buildings of 12-30 stories.
The latest technological trend for 2025 is the replacement of traditional bracing with buckling-restrained bracing. This type of bracing maintains rigidity during minor earthquakes and absorbs energy through buckling in the core area during major earthquakes, preventing overall structural failure. The 28-story Shinagawa apartment building in Tokyo, Japan, which adopted this system, experienced only one-third of the structural displacement limit in the 2024 Chiba earthquake, becoming a benchmark case for high-rise steel structures in earthquake-prone areas.
1.3 Portal Frame System
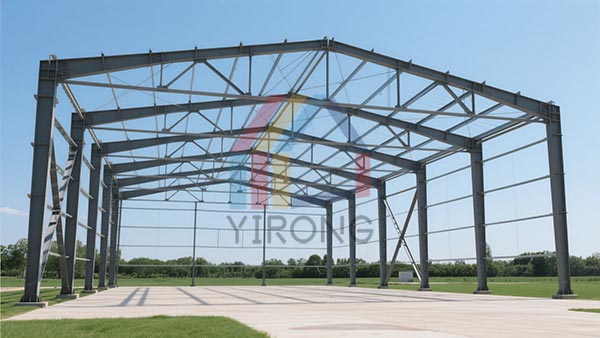
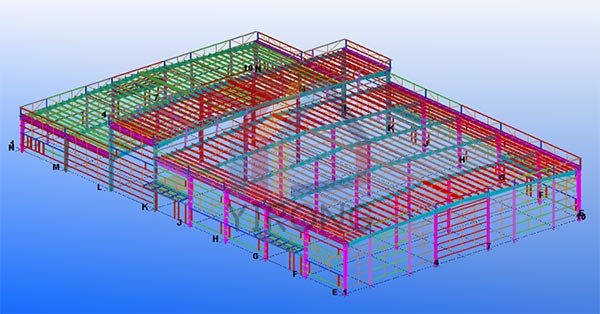
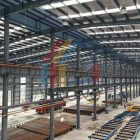
Portal frames consist of triangular or trapezoidal rigid frames composed of steel columns and beams, with spans ranging from 30 to 60 meters. They require no internal columns and are particularly suitable for large-space buildings such as factories, warehouses, and stadiums. The components are prefabricated in the factory and bolted together on-site. Construction of a 10,000㎡ factory building can be completed in just 45 days, and its application rate in industrial buildings worldwide exceeds 65%.
Recent innovations in this system lie in lightweight design. Topology optimization technology reduces redundant materials in components, and combined with BIM parametric modeling, steel consumption is reduced by 12%-18%. A car parts factory in Munich, Germany, uses this system, achieving a seismic fortification intensity of 9 degrees while meeting the heavy load requirements of production equipment.
1.4 Tube Structure System
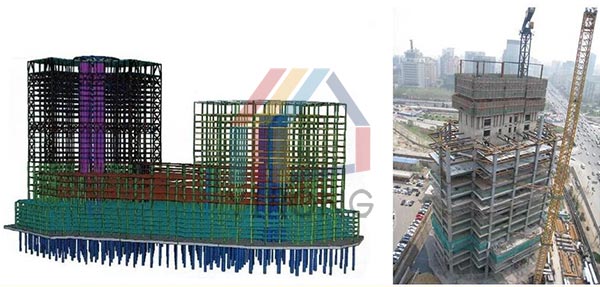
For super high-rise buildings over 30 stories, the tube structure system, through the combination of a core tube and an outer frame, forms a rigid structure similar to a “soda can.” The core tube consists of closely spaced steel columns and beams, bearing vertical loads and horizontal forces, while the outer frame uses mega-columns or steel trusses to further enhance overall stability.
The 111 West 57th Street building in Manhattan, New York, which will be the world’s tallest steel structure building in 2025, uses a hybrid system of steel frame and concrete core tube, reaching a height of 435 meters. Its mega-columns use Q960 ultra-high-strength steel, combined with tuned mass dampers, resulting in a maximum displacement of only 25 centimeters at the top floor under strong winds and earthquakes. This system has already achieved a 90% application rate in super high-rise clusters such as Dubai and Shanghai.
II. Seismic Performance of Steel Structures
The inherent advantages of steel structures in seismic resistance make them the preferred structural form in earthquake-prone areas. However, actual seismic performance is not determined by the material alone, but rather by a combination of factors including the structural system, joint design, and material properties.
2.1 Natural Seismic Advantages
The seismic advantages of steel structures stem from two main characteristics: First, they are lightweight, weighing only 1/3 to 1/2 of concrete structures. Since seismic forces are proportional to the building’s weight, steel structures can withstand more than 40% less seismic force. Second, they are highly ductile; steel can undergo significant plastic deformation before failure, absorbing seismic energy and preventing brittle collapse.
A post-earthquake investigation in Turkey in 2024 showed that buildings using qualified steel structure systems had a collapse rate only 12% of that of concrete buildings, and casualties mainly originated from non-structural components (such as walls and curtain walls), with the main structure remaining intact, confirming the seismic reliability of steel structures.
2.2 Key Influencing Factors
Joint design is a weak link in seismic resistance. Traditional rigid joints are prone to weld cracking under strong earthquakes. The 2023 international standard ISO 2394:2023 mandates the use of semi-rigid joints, which dissipate energy through bolt slippage and joint plate deformation. Currently, the application rate of this type of joint in newly constructed steel structures in Europe and America has reached 100%.
The regularity of structural layout is also crucial. Irregular layouts lead to seismic force concentration. By 2025, AI structural optimization technology will be able to automatically detect irregular areas, reducing seismic weak points by 60%. In terms of materials, the application of low-yield-point steel (such as LY100) is becoming a new trend. Its yield strength is only 1/3 that of ordinary steel, and it absorbs energy through its own yielding during major earthquakes, protecting the main structure.
2.3 Latest Upgraded Technologies
Global steel structure seismic resistance technology is upgrading from passive resistance to active prevention. In terms of passive technology, in addition to buckling-resistance braces, new metal yield energy dissipators will be mass-produced by 2025. Installed at beam-column joints, they can absorb 30%-50% of seismic energy, with a cost reduction of 25% compared to traditional energy dissipators. In the field of active seismic technology, intelligent seismic monitoring systems are becoming increasingly widespread. By deploying sensors at key structural locations, displacement and stress data are monitored in real time. During an earthquake, tuned mass dampers are automatically activated to adjust the structural vibration frequency and reduce seismic response. The Ping An Finance Center in Shenzhen, China, adopted this system, resulting in a 40% reduction in structural acceleration under seismic loads, providing a new solution for the seismic resistance of super high-rise buildings.
III. System Selection and Seismic Design Trends
Differences in seismic intensity and building requirements across different regions determine the logic for structural system selection. In earthquake-prone Japan and Chile, mid- to high-rise buildings prioritize frame-buckling-resistance braced systems, while super high-rises utilize tube systems. In low-intensity seismic zones in Europe, portal frame and frame systems have become mainstream, balancing economic efficiency with seismic resistance requirements. In China, prefabricated steel structure systems are rapidly being promoted, with an application rate exceeding 20% in the residential sector by 2025. Their standardized components improve construction efficiency and ensure consistent seismic performance.
In terms of future trends, the integration of high-performance materials and intelligent technologies will become a core direction. The application of Q1100 ultra-high-strength steel and carbon fiber reinforced steel will further reduce the structural weight. The combination of AI-based seismic design and real-time monitoring systems enables seismic protection throughout the entire design, construction, and operation cycle, achieving new breakthroughs in the safety and efficiency of steel structure buildings.
Conclusion
The development of modern steel structure buildings is essentially a process of continuously adapting structural systems and seismic technologies to diverse global needs. From portal frames in low-rise factories to tube structures in super high-rise buildings, from traditional bracing to intelligent seismic systems, each technological upgrade reinforces the core principle of prioritizing safety. For users, choosing steel structure buildings is not only about choosing efficiency and environmental friendliness, but also about choosing seismic protection based on a scientific structural system. This is precisely the core logic behind the continued growth of steel structures in the global construction market.