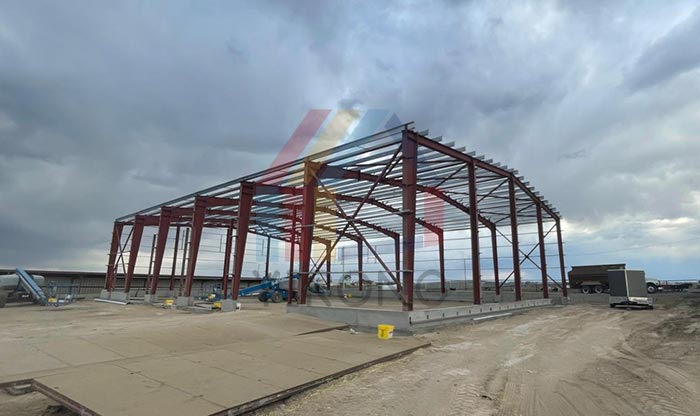
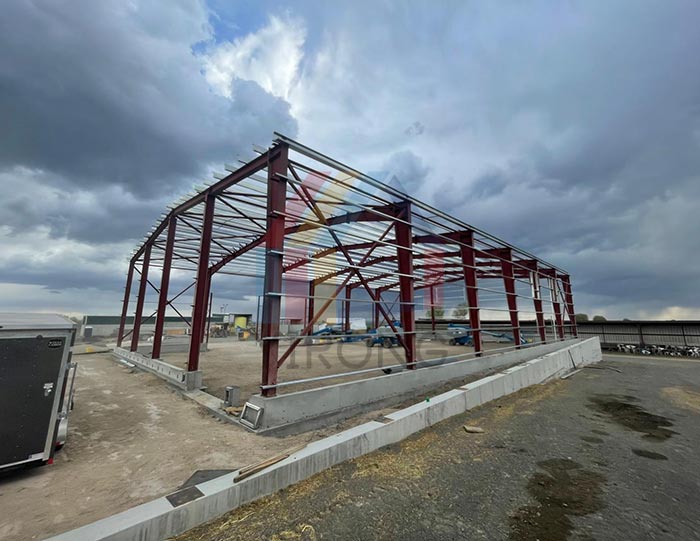
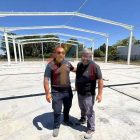
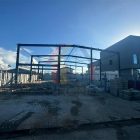
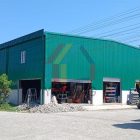
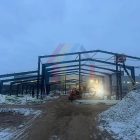
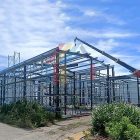
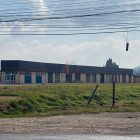
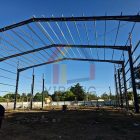
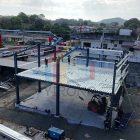
9600 square foot red iron building constructed in USA

Project Name: warehouse building

Building Size: 120ft x 80ft x 24ft

Building Structural: steel structure

Column/Beam: H-shaped steel (8 “× 8” × 1/2 “, Yield Strength 36ksi)

Purlin: Galvanized C-shaped steel (G90 coating)

Wall/Roof System: 22GA pre coated metal sheet

Wind resistance level: 130mph (ASCE 7-16 standard)

Fire protection design: Class A fireproof coating

Building Type: red iron building

Project Location: Idaho, USA

Construction Date: 2025-4-27

Service Life: Over 25 years

Project Description: Yirong steel building manufacturer customizes a 120ft × 80ft × 24ft large-span warehouse for American customers, using ASTM A36 red iron H-shaped steel beams and columns and galvanized C-shaped purlins (G90 coating). The double slope roof design achieves column free space, optimizes load and drainage performance, and meets IBC standards and a 130mph wind resistance rating (ASCE 7-16). This solution combines fast installation structure and long-term rust prevention technology to meet the core requirements of efficient space utilization and low maintenance costs in North American warehousing and logistics.

red iron building constructed

red iron building construction

red iron building construction

red iron workshop building