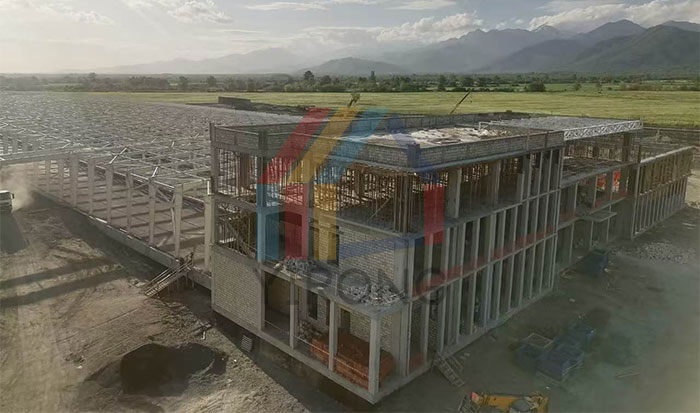
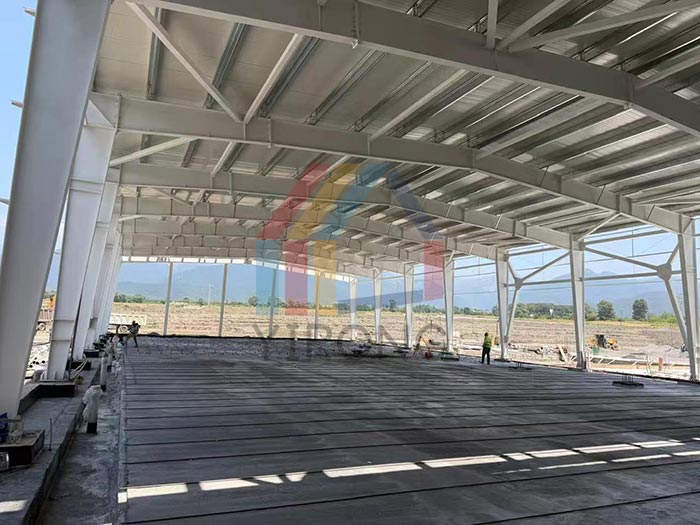
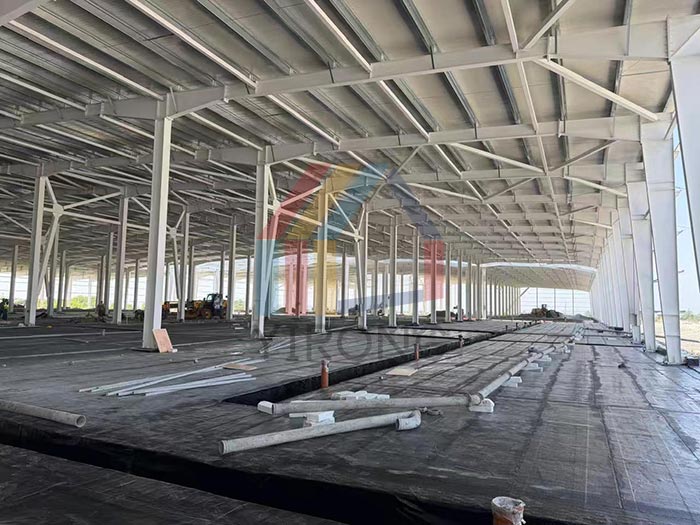
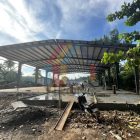
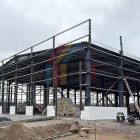
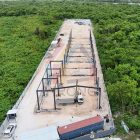
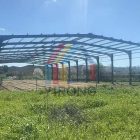
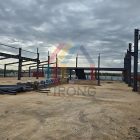
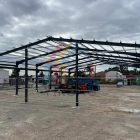
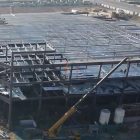
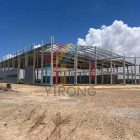
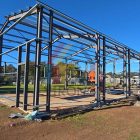
Project Description: Yirong Group provided a one-stop, end-to-end service for its Azerbaijani client’s brewery project, encompassing detailed design, precision manufacturing, cross-border logistics, and on-site installation guidance. The main building features a large-span, multi-span, double-pitched roof structure, measuring 155.8 meters in length, 104 meters in width, and 40.2 meters in roof height, with a total construction area of 16,000 square meters, creating a magnificent structure. The main structure utilizes high-strength Q355B steel, with H-beams and columns supported by C-beam purlins, complemented by a comprehensive inter-column bracing, tie rod, and bracing system, ensuring the extreme stability of the massive brewery under complex loads. For the enclosure system, the roof and walls uniformly use high-performance PU sandwich panels, combining excellent thermal insulation performance with airtightness, perfectly meeting the stringent temperature and humidity requirements of the brewing industry.