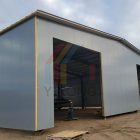
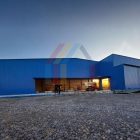
Prefabricated steel warehouse construction in Canada
Project Name: prefabricated warehouse
Building Structural: steel structure
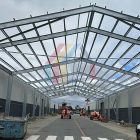
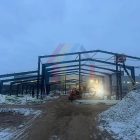
Column/Beam: H-shaped steel
Wall/Roof System: pu sandwich panel
Building Type: steel structure warehouse
Project Location: Canada
Completion Time: 2025-12-10
Service Life: Over 25 years
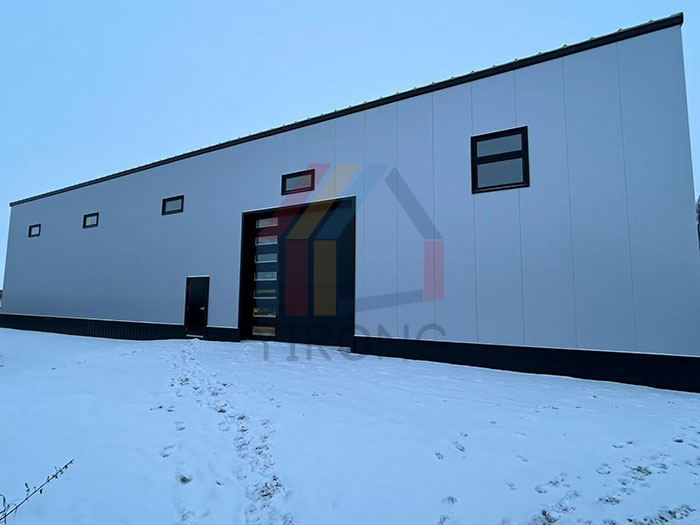
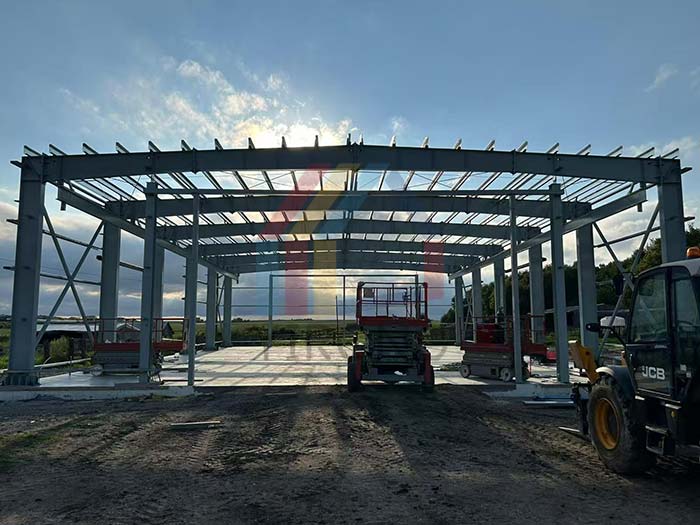
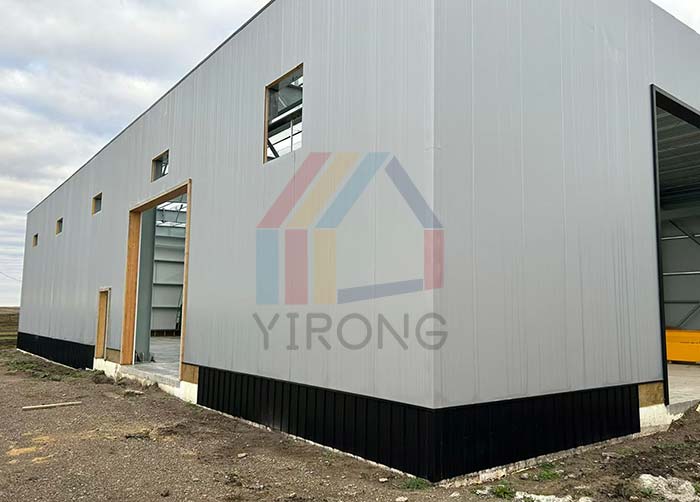
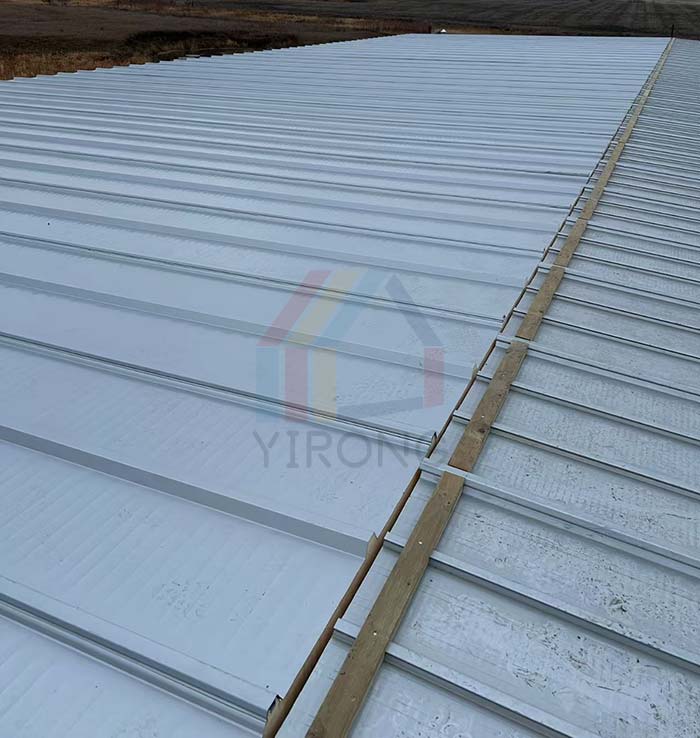
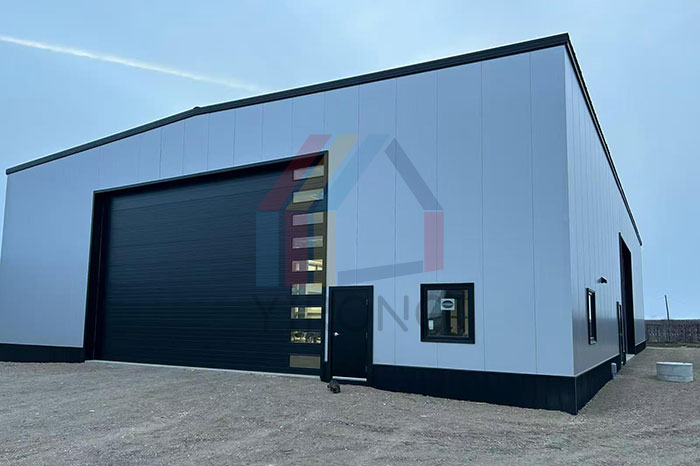
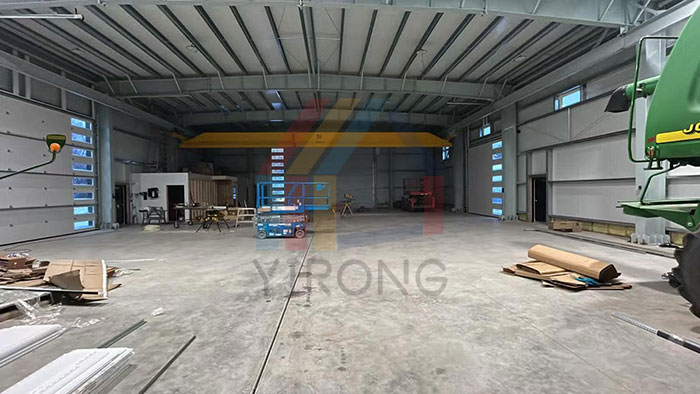
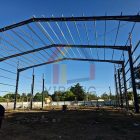
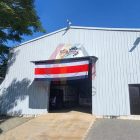
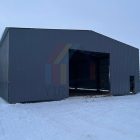
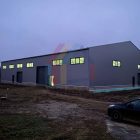
Project Description: Yirong Steel Structure’s modern warehouse project for its Canadian client is progressing efficiently. The main structure features a robust double-pitched roof design, with high-strength Q355B H-beams used for the main frame beams and columns, ensuring structural safety and durability under extreme cold and heavy snow loads. The enclosure system utilizes high-quality PU sandwich panels, providing excellent insulation, sealing, and corrosion resistance for the roof and walls, comprehensively guaranteeing a stable and energy-efficient internal warehouse environment. The overall solution balances robust reliability, rapid construction, and long-term operational cost advantages.