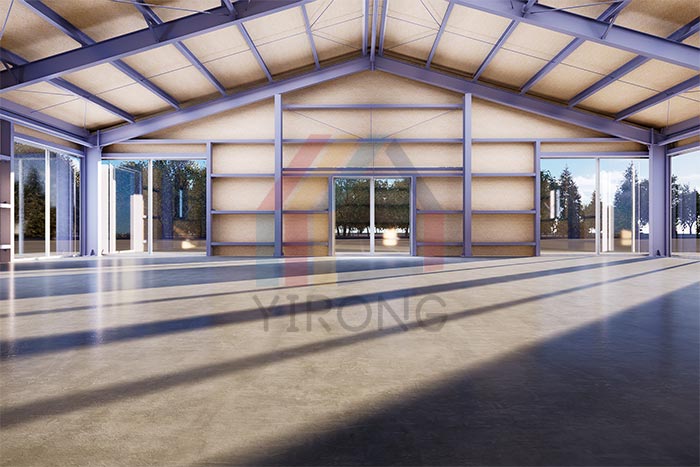
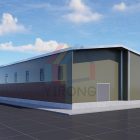
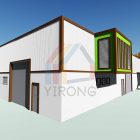
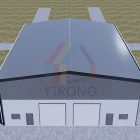
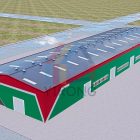
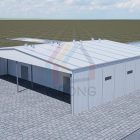
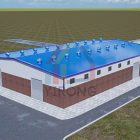
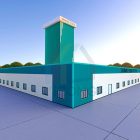
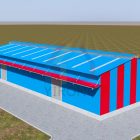
As a professional steel building manufacturer, Yirong has provided an innovative steel structure building solution for a German client’s restaurant project. We have carefully designed and presented a detailed 3D model drawing of the project, which visually demonstrates its modern and highly practical design concept.
The steel structure restaurant is topped by a classic double-slope roof structure. This design not only gives the building an elegant and modern appearance, in line with the German aesthetic of simplicity and practicality, but also effectively guides rainwater drainage and optimizes the height of the interior space.
The top of the building adopts the classic double-slope roof structure. This design not only gives the building an elegant and modern appearance, in line with the German aesthetic of simplicity and practicality, but also effectively guides rainwater drainage and optimizes the height of the interior space.
In terms of lighting, the design team carefully planned and added multiple window layouts. These windows are strategically placed on the façade and roof areas to ensure that the natural light floods into the interior. This not only greatly enhances daytime brightness and creates a warm and natural dining environment, but also effectively reduces lighting energy consumption, reflecting the concept of sustainable design.
The steel structure design, presented through Yirong’s 3D visualization, perfectly combines the robustness of the structure, the openness of the space, the modernity of the shape and the superiority of the lighting, aiming to create a high-quality dining space that is both aesthetically pleasing and practical, and full of attraction for the German client.