How to build a 3000 square meter steel structure workshop in Chile?
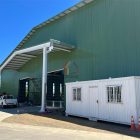
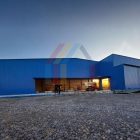
Yirong Steel Structure efficiently undertakes the construction of a 3096 square meter industrial plant in Chile using a “fully prefabricated and one-stop” model. Every step from design to implementation precisely matches the needs of South American customers, creating a benchmark project for rapid production.
1. Project background and customer requirements
A manufacturing company in Chile urgently needs a factory building suitable for large-scale production equipment due to capacity expansion, with core demands for fast delivery, stable structure, and controllable costs. The Yirong team customizes solutions based on the site conditions provided by customers (flat and hardened ground) and production needs (reserved train track interfaces, equipment load distribution). The factory building is 120 meters long, 25.8 meters wide, and has a eaves height of 6.8 meters. The precise calculation of the building area is 3096 square meters, ensuring maximum space utilization.
2. Refined design
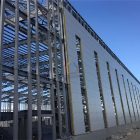
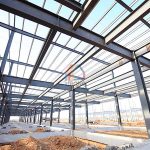
Structural design: Adopting a multi span portal frame system, with 4 spans horizontally (25.8 meters per span) and a longitudinal column spacing of 6 meters. The main beams and columns are made of Q355B grade H-shaped steel, which has a 50% increase in bearing capacity compared to ordinary Q235 steel and can withstand strong winds along the coast of Chile. The beam column nodes are connected by end plate bolts, and only high-strength bolts need to be tightened on site to avoid the risk of welding deformation.
Roof and wall: the slope of double slope roof is 15 °, covered with 50mm thick polyurethane foam sandwich board, giving consideration to heat preservation and light weight, and its dead weight is only 12kg/㎡. The lower part of the wall is built with 3m high sintered brick wall, and the upper part is made of 50mm thick eps foam sandwich panel, which is 60% lighter than the traditional brick concrete wall.
Detail optimization: Four electric rolling shutter doors are installed at the entrance, and the windows are equipped with bridge cut aluminum alloy windows. Four Φ 600mm ventilation louvers are reserved on the mountain wall.
3. Factory prefabrication
All components are prefabricated at the Yirong Henan production base, relying on intelligent production lines to achieve a closed-loop design, production, and quality inspection.
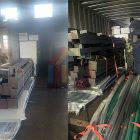
Material preparation: H-beams are made of genuine steel from Baosteel/Ansteel, and their composition is tested by a spectrometer upon arrival. Galvanized C-shaped steel with a zinc layer thickness of ≥ 275g/㎡ ensures corrosion resistance in Chilean marine climate.
Processing flow: The laser cutting machine cuts the material according to the BIM model, and the automatic welding robot completes the splicing of the beam column flange and web plate. After shot blasting and rust removal to Sa2.5 level, epoxy zinc rich primer and acrylic topcoat (60 μ m) are sprayed.
Component classification and packaging: Packaged in boxes according to column system, beam system, purlin system, and enclosure system, with labels attached to each box for quick identification on site.
4. Cross border transportation and on-site installation
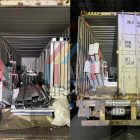
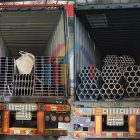
Logistics coordination: Using a 40 foot high container, we will ship directly from Qingdao Port to San Antonio Port in Chile (with a shipping cycle of 32 days). The Yirong overseas team will coordinate with customs clearance agents in advance to ensure immediate pickup upon arrival at the port. Low flatbed trucks will be used for land transportation and will arrive at the project site within 3 days.
Installation process: Two 25 ton truck cranes and 30 installation workers are deployed on site. The installation is carried out in the order of foundation retesting, column bottom grouting, column hoisting, beam system installation, purlin fixation, roof panel laying, and wall panel installation. The daily installation volume is 80 square meters, which is 40% shorter than traditional concrete factory buildings.
Based on its experience in South American projects, Yirong Steel Structure not only completed the construction of the factory building, but also became a long-term trusted partner for customers through regular follow-up visits and emergency supply of accessories. This project has also become a typical case for Yirong to expand into the Chilean and South American markets, confirming the competitiveness of “Made in China” in the overseas infrastructure field.