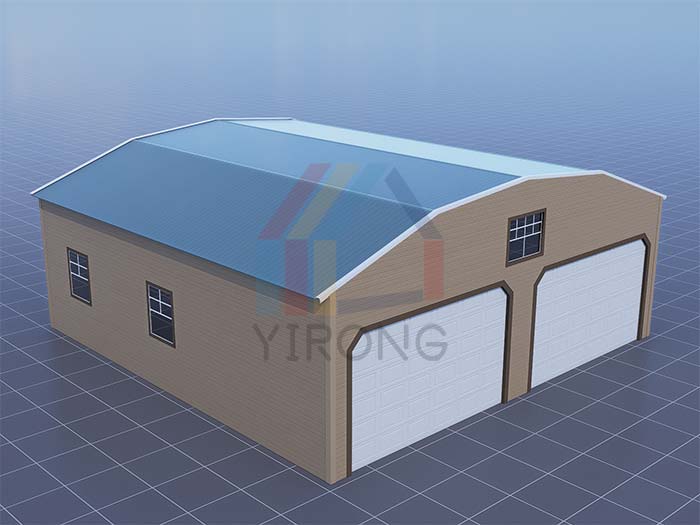
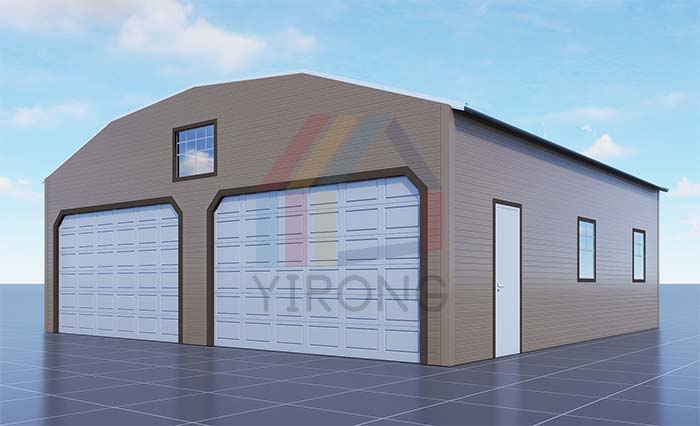
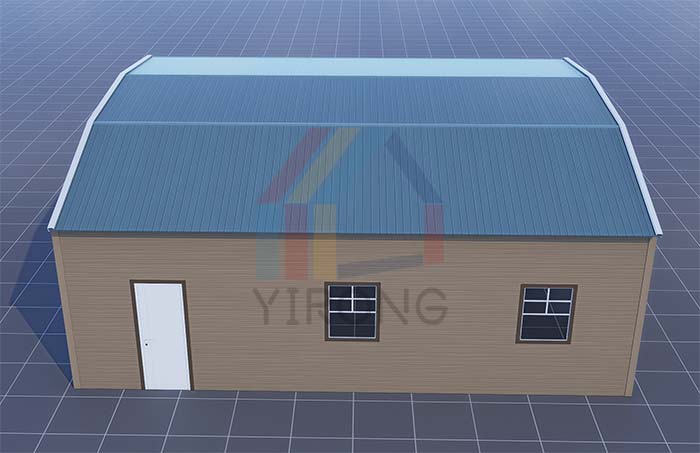
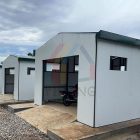
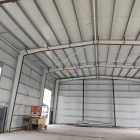
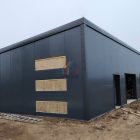
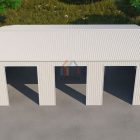
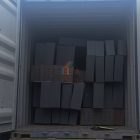
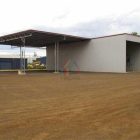
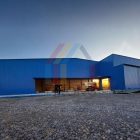
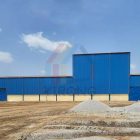
The metal garage project tailored by Canglong Group for American customers has completed 3D model design. The garage adopts a unique arched roof structure, which achieves column free large-span space through optimized mechanical performance, enhancing the flexibility of vehicle parking and storage.
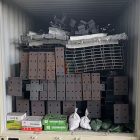
The main framework adopts a combination of H-shaped steel beams and columns to ensure high-strength seismic performance while also considering construction efficiency. The purlins and braces are made of C/Z section steel, which achieves structural stability in lightweight design and effectively reduces the amount of steel used. The enclosure system adopts EPS sandwich panels, which have excellent thermal insulation, sound insulation, noise reduction, and fire resistance performance. At the same time, multiple color options are provided to adapt to American architectural styles.
The garage is equipped with dual parking electric sliding doors and an intelligent security system to meet customers’ dual needs for functionality and safety. The overall plan strictly follows the IBC building code in the United States and achieves precise prefabrication production through BIM technology. The expected construction period is shortened by 30% compared to traditional plans, demonstrating Canglong Group’s innovative design capabilities and international service level in the field of steel structure construction.