One-stop solution for building steel frame industrial workshop in Southeast Asia
With the global manufacturing supply chain accelerating its shift to Southeast Asia (such as Vietnam, Thailand, the Philippines, and Malaysia) by 2026, the speed, compliance, and life-cycle energy consumption of cross-border factory construction have become core indicators of concern for investors.
Faced with Southeast Asia’s frequent typhoons, heavy rainfall, and high off-site construction management costs, how can a high-standard industrial workshop be built efficiently? This article uses a classic 50m x 20m x 6m portal frame workshop as an example to break down the one-stop full-kit procurement strategy from design to implementation.
Project Core Specifications and Space Planning
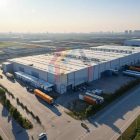
This project has a single building area of 1,000 square meters, which is the golden scale for small and medium-sized manufacturing workshops, precision electronic assembly lines, or high-end warehousing.
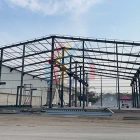
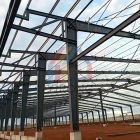
Portal Frame Design: The interior features a column-free, large-span design, maximizing space for production lines, forklift movement, and heavy equipment placement, providing exceptional spatial flexibility.
Advanced Factory Prefabrication Capabilities
Minimizing on-site work is key to cost and schedule control in Southeast Asia. The entire structural system of this workshop was 100% industrially prefabricated within a digital factory in China.
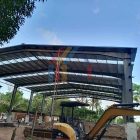
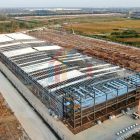
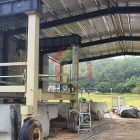
Heavy-Duty Main Structure: High-strength H-beams are used for all main beams and columns. The factory utilizes industrial-grade automated welding robots for butt welding of main components and node plate welding, resulting in full, uniform welds with a top-tier non-destructive testing pass rate, easily withstanding strong typhoons and earthquake loads along the Southeast Asian coast.
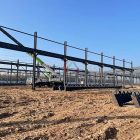
Precision Substructure: Roof and wall purlins are made of precision CNC-punched, high-galvanized C-beams, modularly drilled in the factory along with tie rods, bracing, and other core fasteners. Upon arrival on site, 100% high-strength bolts are used for splicing, eliminating the need for any on-site welding and significantly reducing labor costs.
Specialized Enclosure and Drainage
Southeast Asia experiences high temperatures and heavy rainfall year-round, with some areas experiencing strong hurricanes. Therefore, the external enclosure system must be specially upgraded.
Comprehensive Rock Wool Sandwich Panels (Walls and Roof): The entire building shell is constructed using high-density rock wool sandwich panels.
Core Advantages: Possesses Class A absolute fire resistance, perfectly compliant with the stringent industrial fire safety regulations of Southeast Asian countries. Simultaneously, rock wool’s superior heat and sound insulation properties effectively block the intense tropical sun, significantly reducing air conditioning costs within the workshop.
Tropical Rainstorm-Level Drainage System: Addressing the characteristics of Southeast Asia’s heavy rainfall and extremely high instantaneous rainfall, the closed-loop system is equipped with large-capacity gutters and high-strength downpipes, ensuring that rainwater is drained immediately after heavy rain, completely eliminating the risk of roof leaks and backflow.
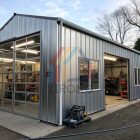
Integrated Support: The complete workshop is delivered in a closed-loop system, including a high-quality, well-sealed door and window system to ensure the overall airtightness and safety of the workshop.
Yirong Group’s One-Stop Solution
The biggest challenges in cross-border factory construction are communication difficulties domestically and customs clearance difficulties abroad. As a leading global steel structure integration service provider, Yirong Group offers a one-stop, turnkey service to completely streamline your overseas expansion.
1. Detailed Engineering Design: Yirong engineers directly utilize BIM technology, combined with local wind load and geological specifications, to conduct 3D clash checks and produce accurate construction drawings and detail diagrams.
2. Digital Factory Supply: Leveraging fully automated welding robots and modern sandwich panel production lines, we provide a 100% complete building package, including primary and secondary steel structures, enclosure panels, doors, windows, drainage, and high-strength bolts.
3. International Logistics and Shipping: Yirong’s professional international logistics team scientifically packages hundreds or thousands of tons of components according to the on-site construction sequence and uses 40HQ containers for precise shipping, reducing ocean freight losses.
4. Overseas Customs Clearance and Declaration Support: Yirong provides guidance on customs clearance qualifications in multiple overseas countries and a complete set of customs clearance documents (such as certificates of origin) to ensure smooth arrival of goods at ports.
Conclusion
Through lean manufacturing prefabrication in China and one-stop cross-border delivery, what was originally a complex transnational infrastructure project has been transformed into efficient industrial modular assembly. Yirong Group, with its guaranteed product quality and closed-loop service, builds a solid and secure business foundation for your asset expansion in Southeast Asia.