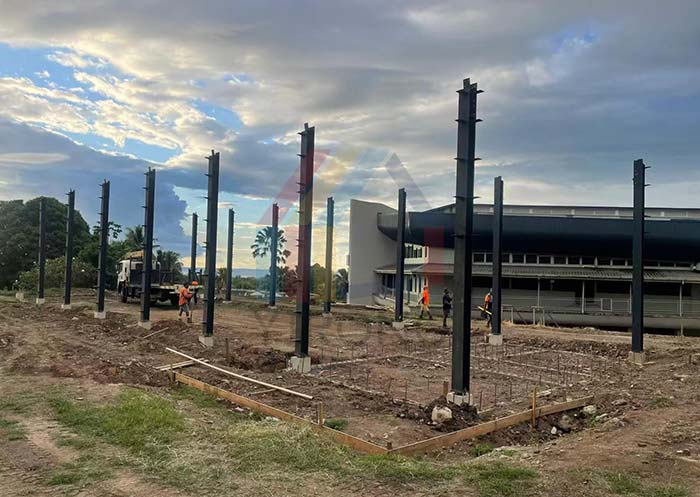
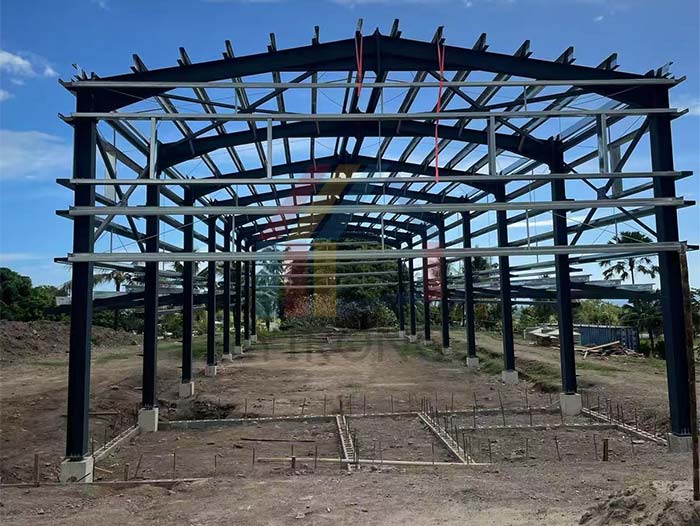
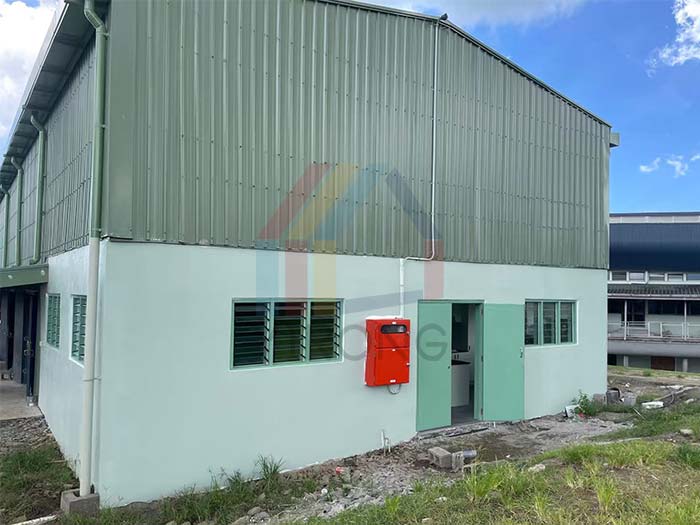
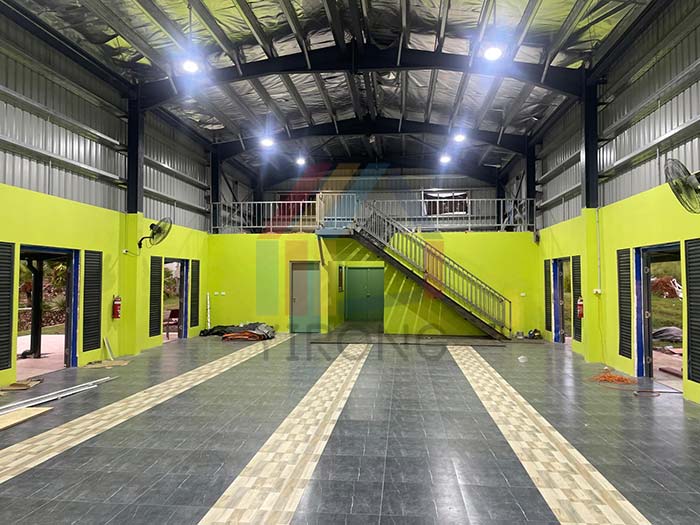
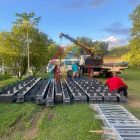
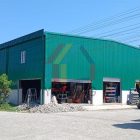
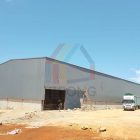
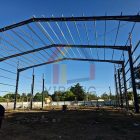
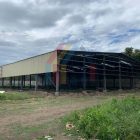
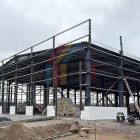
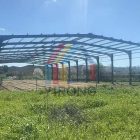
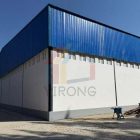
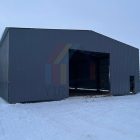
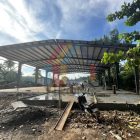
Project Description: The church building project built by Yirong Group for a Fiji customer has been successfully completed. The project adopted a one-stop solution, covering the entire process from structural design to steel structure kit supply and installation guidance. The main structure adopts a stable portal frame system, and the beams and columns are made of high-strength H-shaped steel with C-shaped steel purlins to ensure the safety and durability of the building in the tropical island environment. In terms of the design of the enclosure system, the project innovatively combines the heavy texture of brick walls with the modern lines of metal plates, which not only satisfies the pursuit of a solemn atmosphere in religious buildings, but also takes into account construction efficiency. The roof uses a single-layer metal plate combined with a professional drainage system to effectively cope with the local rainy climate. With the completion of details such as doors and windows, this church, which combines functionality and aesthetic value, has been officially put into use.