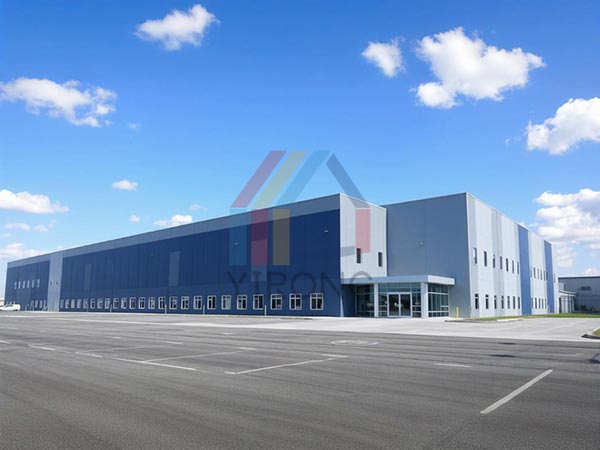
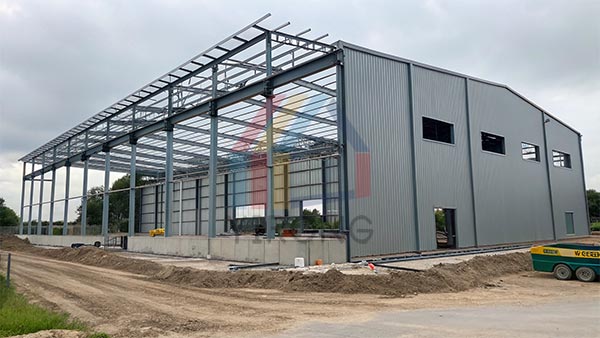
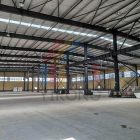
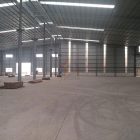
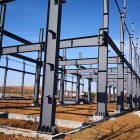
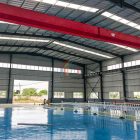
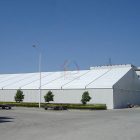
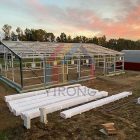
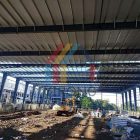
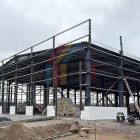
Steel construction factory building uses steel as the main building material. Through industrial design, each component is efficiently connected to form a complete system of main support, enclosure protection, and functional adaptation. Its structure and composition can be divided into three core parts: main load-bearing structure, enclosure system, and foundation structure. Each part works together to support the stability, safety and functionality of the workshop.
1. Main load-bearing structure
The main load-bearing structure is the mechanical core of the steel construction factory building. It consists of three major components: steel columns, steel beams, and support systems. It is responsible for transferring all loads such as roofs, walls, and equipment to the foundation to ensure the overall stability of the factory building.
Steel columns
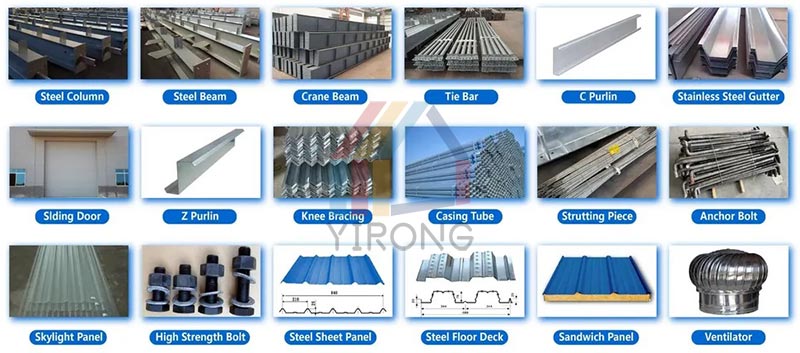
The steel column is the vertical load-bearing component of the workshop. It mainly bears the weight of the roof, crane, wall, and itself, and transfers it to the foundation. Common cross-section forms are H-shaped steel (most common, with an “I” cross-section and uniform force) or box-type columns (high strength, used in large span or heavy load scenarios). Steel columns are mostly made of Q235B (normal load) or Q345B (heavy load, high seismic requirements), and the length is customized according to the floor height or span (single-section column height is usually 3-6 meters, and is extended on site by flanges or welding).
Steel beams
Steel beams are horizontal load-bearing components of the factory building, connected with steel columns to form a frame system, mainly bearing the deadweight of the roof, snow load, wind load and lateral braking force of the crane. Commonly used H-shaped steel beams (the cross-section height is designed according to the span, such as the beam height of a 15-36 meter span factory building is mostly 800-1500mm), or truss beams (large span scenarios, such as more than 36 meters, the deadweight is reduced by triangular trusses). The material of the steel beam is consistent with that of the steel column, and the nodes are fixed by high-strength bolts or welding to ensure a clear force transmission path.
Support system
The support system is the stabilizer of the main structure, which is divided into two categories: inter-column support and horizontal support:
Inter-column support: arranged between steel columns along the longitudinal direction (length direction) of the factory building (usually in the middle or end of the column spacing), using cross round steel, angle steel or H-shaped steel, mainly resisting longitudinal wind load, seismic force and longitudinal braking force of crane to prevent lateral displacement of steel columns.
Horizontal support: arranged between roof trusses or steel beams along the transverse direction (span direction) of the factory building (commonly found on the ridge or between columns), using truss or round steel support, restraining the deformation of the transverse frame, and transferring the gable wind load to the lateral force resistance system.
2. Enclosure system
The enclosure system is wrapped around the outside of the main structure, consisting of a roof system and a wall system, and undertakes functions such as waterproofing, heat preservation, heat insulation, and sound insulation, while improving the sealing and aesthetics of the factory building.
Roofing system
The roofing system consists of roof panels, purlins, and supports. The core is the choice of roof panels (which directly affects waterproofing and thermal insulation performance):
Roof panels: commonly used colored corrugated steel sheets (such as YX35-125-750, wave height 35mm, covering width 1250mm) or sandwich panels (such as rock wool sandwich panels, polyurethane sandwich panels). The corrugated steel sheet has a light weight (about 10-15kg/㎡), which is suitable for large-span light-load scenarios. The sandwich panel has an integrated insulation layer (rock wool bulk density 80-120kg/m³, thermal conductivity ≤0.04W/(m·K)), which is suitable for workshops that require insulation (such as cold chain, precision manufacturing).
Purlin: The horizontal skeleton supporting the roof panel, mostly made of C-shaped steel (section height 100-200mm) or Z-shaped steel (tighter overlap), material Q235, spacing 1-1.5 meters (adjusted according to the roof panel model).
Auxiliary accessories: including light strips (transparent PVC or FRP panels, light transmittance 80%, embedded in the trough of the roof panel), ventilators (unpowered turbines or axial fans, installed on the ridge or eaves to improve indoor air quality), gutters (color steel plates or stainless steel materials, collect rainwater and guide it to the downpipe).
Wall system
The wall system consists of wall panels, wall beams, and braces, focusing on sealing and wind resistance:
Wall panels: Similar to roof panels, corrugated steel plates or sandwich panels can be selected (slightly thinner, commonly used 0.4-0.6mm color steel plates), and the color can be customized (such as blue, white, and gray) to meet the needs of enterprises. Wall beams: vertical skeletons supporting wall panels, mostly C-shaped steel (height 80-150mm), with spacing consistent with purlins (1-1.5 meters), and the bottom is fixed to the ground or foundation by self-tapping screws.
Tie bars and struts: transverse tie bars (Φ12-16mm round steel) are set every 3-6 meters along the wall height to constrain the transverse deformation of the wall panels. Vertical struts (steel pipes or angle steels) are used to strengthen the stability of gables or high walls and resist wind loads.
3. Foundation structure
The foundation structure is the bearing foundation of the steel construction factory building, responsible for transferring the load of the main structure to the foundation soil, and needs to be designed according to geological conditions (such as soil quality, bearing capacity) and plant load (weight, span).
Foundation form: The most commonly used reinforced concrete independent foundation (suitable for scenes with uniform geology and moderate loads), or strip foundation (suitable for soft soil foundations and long strip plants). Heavy-duty plants (such as cranes with a tonnage of ≥20 tons) or large-span plants (≥36 meters) may use pile foundations (precast reinforced concrete piles or cast-in-place piles) to improve bearing capacity.
Connection between foundation and main body: The bottom of the steel column is fixed to the top of the foundation by anchor bolts. The anchor bolts are pre-buried in the foundation concrete (with reserved holes), and when the steel column is installed, the bolts are inserted and grouted to ensure the rigid connection between the main structure and the foundation to avoid uneven settlement.
4. Auxiliary system
In addition to the above core structure, the steel construction factory building also includes auxiliary systems such as crane beams, maintenance platforms, and fire-fighting facilities to improve convenience and safety:
Crane beam: A special beam used to install bridge cranes, using H-shaped steel or box beams (higher strength than ordinary steel beams), with a brake plate at the bottom (to enhance torsion resistance), and a crane track installation hole reserved at the top.
Maintenance platform: It is set in the middle of the workshop or above the equipment area (1-1.5 meters from the roof), and is paved with grid plates or patterned steel plates to facilitate equipment maintenance and pipeline maintenance.
Fire protection facilities: including roof fire water tanks (integrated with steel structures), wall fire windows (laminated glass + steel frames), automatic sprinkler systems (pipes hidden in the gaps between purlins), meeting the fire protection regulations of factory buildings (such as Class C plants need to be equipped with automatic fire extinguishing systems).
Summary
The structure and composition of steel construction factory building can be summarized as a trinity system of main body load-bearing, enclosure protection, and foundation support. Steel columns, steel beams and support systems form a mechanical skeleton that bears all loads. The roof and wall systems provide waterproofing, insulation and other functions. The foundation structure connects the main body to the earth to ensure stability. The various parts are precisely connected through high-strength bolts, welding and other processes, and finally form a fast-building, durable and multifunctional industrial space carrier.