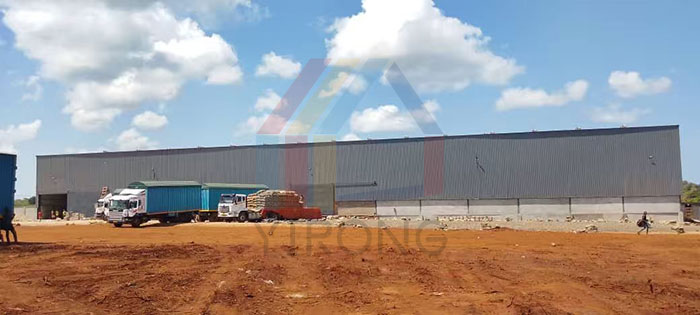
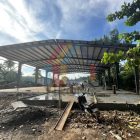
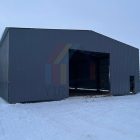
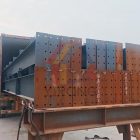
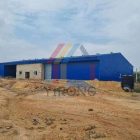
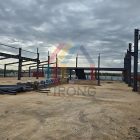
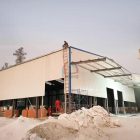
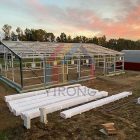
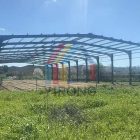
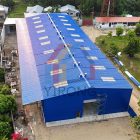
Project Description: The modern cashew processing plant project built by Yirong Steel Structure for Tanzanian customers has been successfully completed. The plant is 90 meters long, 25 meters wide, and 10 meters high, with a total construction area of 2250 square meters. With efficient and reasonable layout and stable and durable structure, it comprehensively helps upgrade the local agricultural product processing industry. The project adopts the classic double slope roof design, which has good drainage and ventilation performance. The main structure is entirely made of high-strength H-beams as beams and columns, forming a stable and reliable load-bearing frame. The wall adopts a composite structure of a 2-meter brick wall at the bottom and a colored steel plate at the top, which balances durability, insulation, and construction economy. The roof is paved with color steel single tiles, which are lightweight and high-strength, and can effectively cope with local climate conditions. Yirong Steel Structure provides a one-stop turnkey solution for this project, covering the entire process from preliminary design, detailed deepening, component processing to on-site installation guidance.