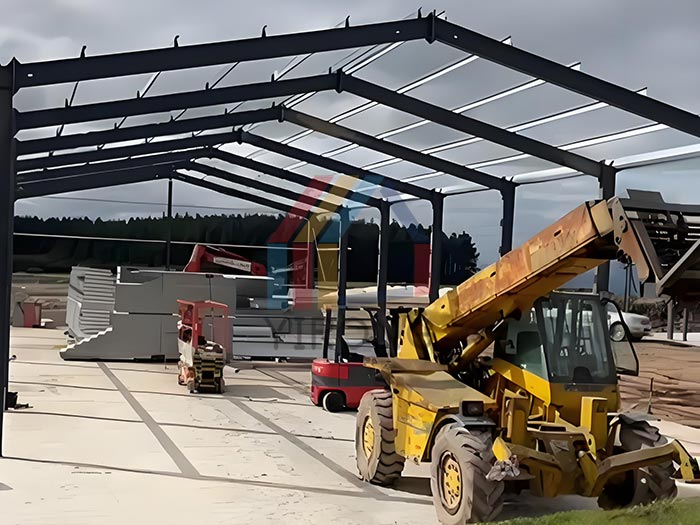
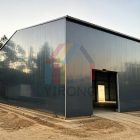
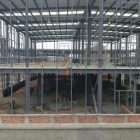
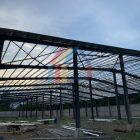
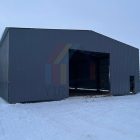
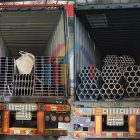
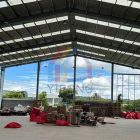
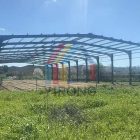
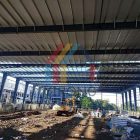
Recently, Yirong Group, leveraging its professional steel structure design and manufacturing capabilities, built a stable and warehouse complex for a farmer in Ireland. The project strictly adhered to the client’s needs, prioritizing efficiency, durability, and flexibility. It utilized a portal frame steel structure system combined with high-performance building materials, and construction is currently progressing smoothly on-site.
Project Overview
The project comprises two independent buildings, a stable and a warehouse, both located in a region of Ireland with a mild climate and thriving livestock industry. The project required consideration of functionality, wind resistance, and long-term stability. The stable measures 28.8 meters × 11.5 meters × 4.5 meters, and the warehouse measures 33.5 meters × 12.75 meters × 6.75 meters. The two buildings are arranged adjacent to each other to meet the client’s daily livestock and material management needs.
Structural Design
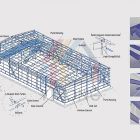
Considering Ireland’s windy and rainy climate, the project adopts a classic portal frame steel structure system, enhancing overall lateral resistance through a simple and efficient force transfer path. In the main structure, beams and columns are made of high-quality H-beams, prefabricated in the factory using high-precision welding processes. This ensures the cross-sectional strength and stiffness of the components while reducing on-site welding and shortening the construction period. Purlins are made of cold-formed thin-walled C-beams, arranged along the entire length of the roof and walls, reliably connected to the roof/wall panels with self-tapping screws, effectively distributing loads and suppressing deformation. This combination of frame and purlin design not only reduces steel consumption but also facilitates future maintenance and expansion.
Enclosure System
Taking into account Ireland’s cold, damp winters and mild summers, the project’s walls and roof use composite sandwich panels with double-sided color-coated steel sheets and EPS foam core material (thickness adjusted according to location). Within 2.1 meters above the brick foundation, a combination of solid brick walls and sandwich panels is used. The base 2.1-meter brick wall can withstand ground moisture and minor impacts, while the upper part uses sandwich panels for quick enclosure. This retains the solidity of traditional brick walls while utilizing the low thermal conductivity of sandwich panels for efficient insulation, reducing indoor energy consumption. The roof sandwich panels feature a special molding design to enhance drainage performance, working with gutters and downpipes to ensure rainwater drains quickly and prevents leakage.
Construction Progress
Currently, the main steel structure of the project has been installed. From the initial inspection of steel components and the positioning of foundation embedded parts to the hoisting of the frame and fixing of purlins, the on-site team used total stations and laser rangefinders for real-time calibration at every step, ensuring that the axis deviation was ≤3mm and the elevation error was ≤2mm. Simultaneously, considering Ireland’s frequent rainy weather, the construction team developed a specific rain protection plan, using temporary tarpaulins to cover unenclosed areas and adding waterproofing treatment to key nodes (such as welds and bolt connections) to ensure construction quality.
Project Value
The successful implementation of this project not only provided Irish clients with modern farming and storage space that meets EU standards, but also, through the customized services of the Yirong Group, achieved multiple goals including functional adaptation, cost optimization, and rapid delivery. In the future, upon completion, its efficient logistics flow, comfortable internal environment, and low maintenance costs will directly enhance the client’s production efficiency and asset value, becoming an important practice for the Yirong Group in expanding into the European market.