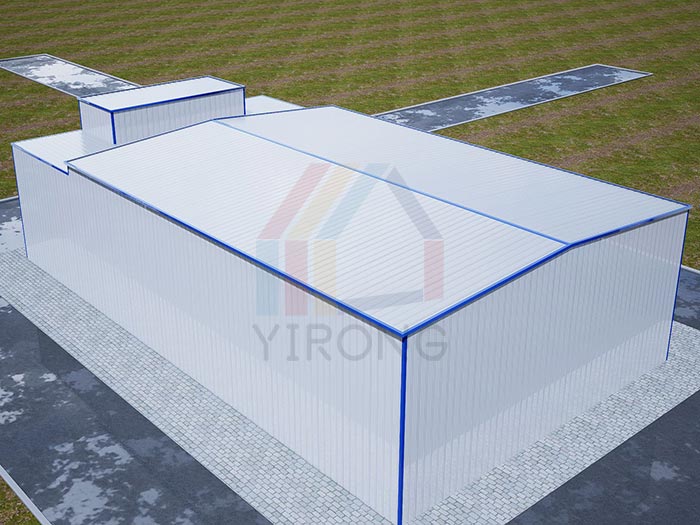
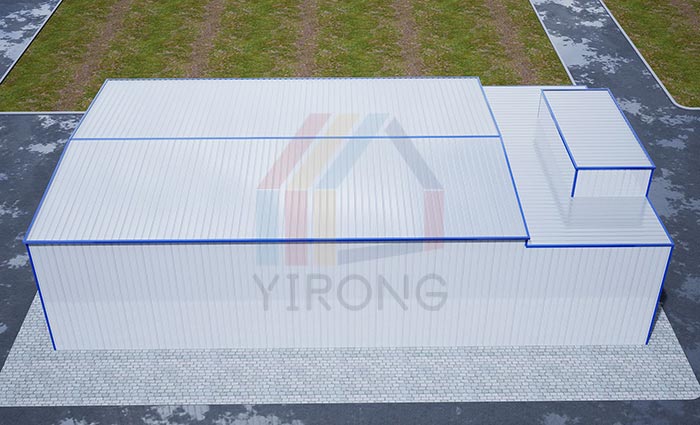
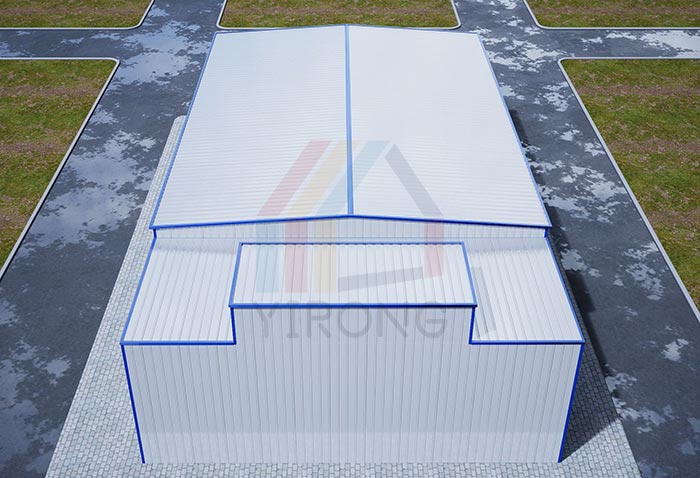
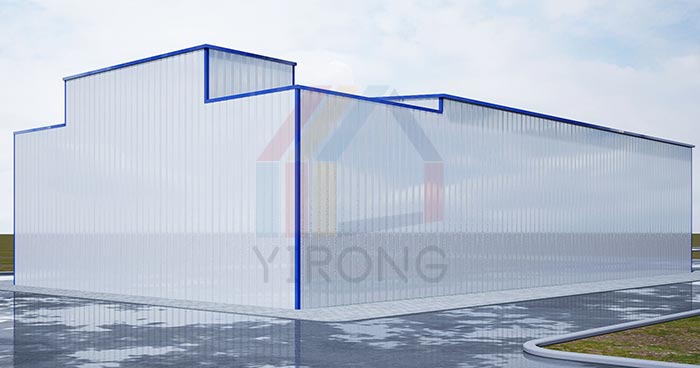
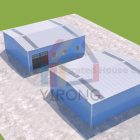
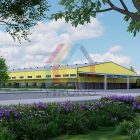
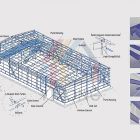
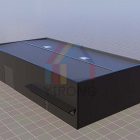
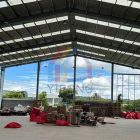
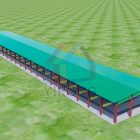
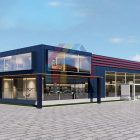
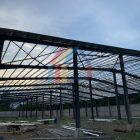
Yirong Steel Structure Supplier has carefully built an innovative prefabricated warehouse project for Dominican customers, which is vividly presented through advanced 3D modeling technology. This warehouse uses high-strength, corrosion-resistant steel structure as the supporting frame, which not only ensures the stability and safety of the building, but also highlights the simple aesthetics of modern industrial design. The design highlight is that it cleverly integrates a multifunctional mezzanine structure into its interior. This design greatly improves the space utilization efficiency of the warehouse-the upper floor can be used to store lightweight or high-frequency items, and the lower floor is more suitable for heavy goods or batch storage, effectively meeting customers’ dual needs for efficient warehousing and flexible management.
In the 3D model diagram, every steel beam and every floor slab has been accurately calculated and simulated to ensure the optimal layout of the structure and the feasibility of construction. Light and shadow are intertwined in the virtual space, making people seem to foresee the brightness, transparency, spaciousness and comfort after the actual construction. In addition, the model also fully considers the local climate characteristics. The steel structure system is easy to match various insulation and waterproof materials, providing comprehensive environmental adaptability for the warehouse to ensure the safety and quality of cargo storage.