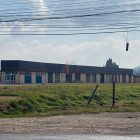
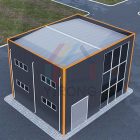
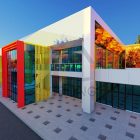
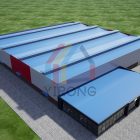
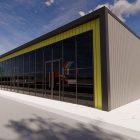
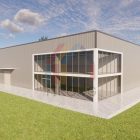
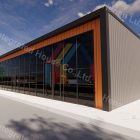
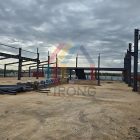
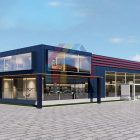
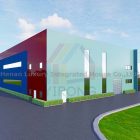
The commercial office building built by Yirong Steel Building Manufacturer for Angolan customers reshapes the tropical modern office paradigm with three-dimensional parametric steel structure design. The project breaks through the shackles of traditional box-type buildings and achieves a double leap in functionality and architectural aesthetics through the precise coordination of three-story staggered cantilevered balconies, open roofs and steel structure skeletons.
Cantilevered balcony system
Adopt variable-section H-shaped steel cantilever beams (cantilever length 4.5m) to support three-story staggered balconies:
▶ First floor: southeast cantilever, shading coefficient ≥0.7.
▶ Second floor: rotate 15° to the southwest to form a green courtyard in the sky.
▶ Third floor: set back to the north to create a panoramic terrace view.
Optimize the balcony offset angle (±5° precise adjustment) through 3D model to ensure full room sunlight in winter and zero direct heat load in summer.
Lightweight structure breakthrough
The steel frame adopts a hollow truss column system (the self-weight is only 30% of traditional concrete), saving 25% of the foundation cost.
Prefabrication precision control
The 1,852 steel nodes of the whole building are CNC prefabricated, and the on-site bolt connection rate is 100%, and the construction period is shortened to 4 months.