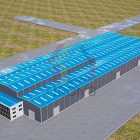
Steel structure solutions for 30 acre Philippine Smart Factory
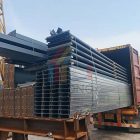
The steel structure solution tailored by Yirong Steel Building Supplier for the 30-acre smart factory project in the Philippines has been fully designed and prepared, and is about to enter the construction stage. As a professional service provider deeply involved in the field of industrial infrastructure in Southeast Asia, Yirong Steel Building closely follows the three core needs of smart factory efficiency, tropical climate adaptability, and long-term operational reliability, and builds a set of industrial building systems for customers that take into account both economy and functionality.
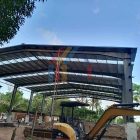
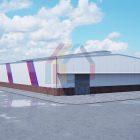
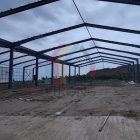
This solution is based on 3D modeling technology, and realizes digital presentation from site planning to structural deepening. In response to the spatial layout requirements of the 30-acre super-large factory area, the project adopts a large-span double-slope steel structure as the main body. By optimizing the truss spacing and support system, a column-free design with a single span of 36 meters is achieved, which greatly improves the flexibility of equipment placement and logistics transportation within the factory area. The roof adopts a double-slope shape with a small slope (about 8°), which not only meets the drainage requirements of the tropical monsoon climate in the Philippines, but also takes into account the beauty of the building and the stability of wind loads. According to wind tunnel simulation verification, this slope can effectively reduce the lateral pressure of typhoons by more than 15% to ensure structural safety.
In terms of detailed design, the project fully considers the operation scenarios of smart factories:
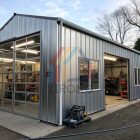
All workshop main entrances and loading and unloading channels are equipped with retractable metal canopies, which are integrated with the main steel structure. The width of the canopy extends to 1.5 meters outside the door, which not only meets the all-weather entry and exit needs of large forklifts, but also prevents rainwater backflow through the design of water guide troughs and water collection wells.
The roof surface uses 0.6mm thick aluminum-zinc metal plate as the base layer, superimposed with 30mm thick high-weather-resistant sunlight tiles, taking into account the characteristics of heat insulation (reducing indoor energy consumption by about 20%), UV resistance (service life of more than 25 years) and lightweight (weight per square meter is only 12kg).
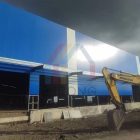
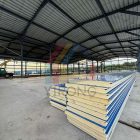
The wall uses 0.8mm thick rock wool sandwich color steel plate, the inner layer of fireproof rock wool (combustion performance A1 grade) and the outer layer of galvanized steel plate composite structure, which not only meets the Philippine fire protection regulations, but also achieves rapid installation through the tongue-and-groove bite process, shortening the construction period by about 30%.
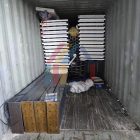
It is worth noting that all steel structure components are anti-corrosive treated according to the Philippine GB-PNS standard. The main frame adopts hot-dip galvanizing process (zinc layer thickness ≥ 85μm), and the welding nodes are additionally sprayed with fluorocarbon paint (salt spray resistance time exceeds 1000 hours) to ensure maintenance-free performance for more than 20 years in coastal environments with high temperature, high humidity and salt spray erosion. At present, the project has completed multi-professional collaborative verification of 3D models (covering structure, electromechanical, and fire protection). The first batch of steel components are being produced by Yirong Philippines Base according to the modular coding principle. In the future, they will be transported directly to the site by sea and land transport, and zero-error assembly will be achieved in conjunction with the BIM construction guide manual.
In this cooperation, Yirong Steel Building Supplier provides industrial solutions from space planning to long-term operation for the Philippine smart factory with its full-chain service capabilities in design, manufacturing, and construction. It not only helps customers reduce the initial construction cost by 18%, but also reserves flexible interfaces for the subsequent second phase expansion of the plant through modular and standardized construction models, becoming another benchmark case of “China Smart Manufacturing” in the field of industrial infrastructure in Southeast Asia.