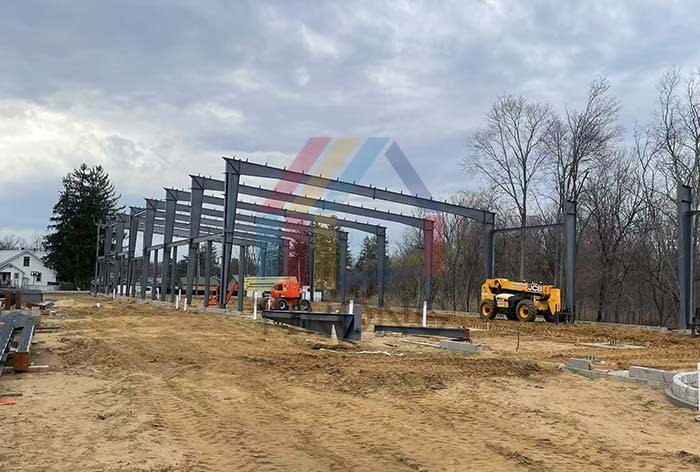
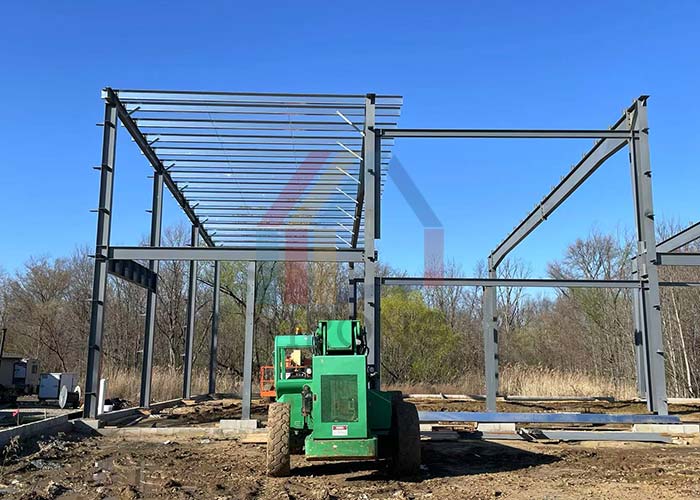
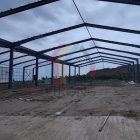
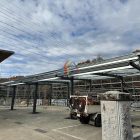
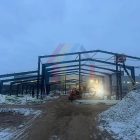
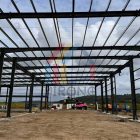
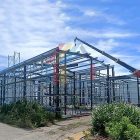
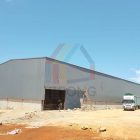
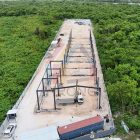
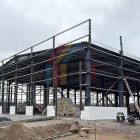
Project Description: The efficient steel structure solution provided by Yirong Steel Structure Supplier for a commercial building project in New Jersey, USA, is centred on a single-slope roof design and H-beam + C/Z-beam combination structure to create a modern industrial space that combines functionality, safety and economy. The building, with a total area of 1,660 square meters, adopts a large-span single-slope roof (with a slope of 15°). The combination of hot-dip galvanised H-section beams and columns with lightweight C/Z-section purlins optimises the roof inclination, strengthens the drainage performance and the suitability for installation of photovoltaic panels, and meets the requirements for the new PV panel. The roof angle is optimised through the combination of hot-dipped galvanised H-beam columns and lightweight C/Z-beam purlins, enhancing drainage performance and PV panel installation suitability, while meeting the New Jersey dual climate standards for hurricane resistance (≥200mph wind load) and frost protection (-29°C low-temperature toughness).