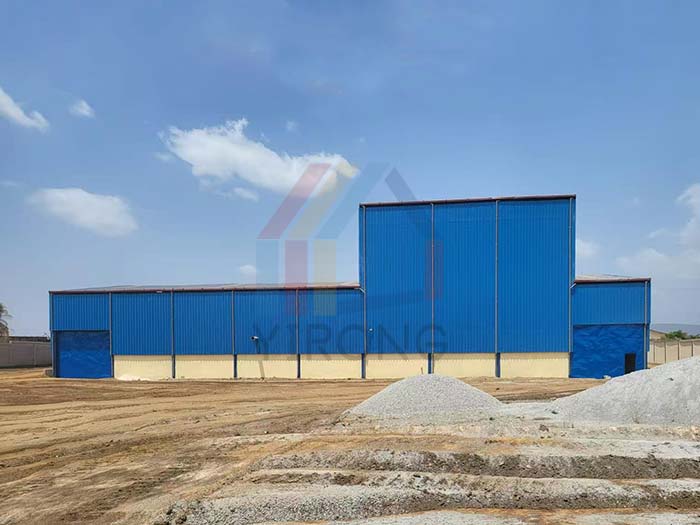
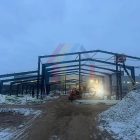
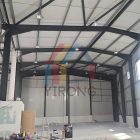
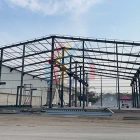
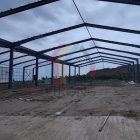
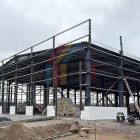
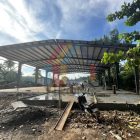
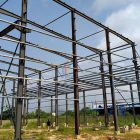
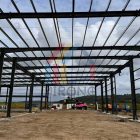
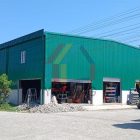
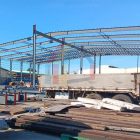
Project Description: As a trusted partner, Yirong Steel Structure has successfully delivered a modern high standard steel factory workshop building to Swiss customers, providing a one-stop turnkey solution from precision design to professional construction. The project adopts a large-span double slope roof structure, which not only greatly improves the net height and utilization rate of indoor space, but also avoids the obstruction of internal columns, ensuring the smooth production process. The main beams and columns are made of high-strength Q355 H-beam, ensuring the absolute reliability and safety of the overall structure in terms of bearing capacity and seismic resistance. Special wind resistant walls up to 2 meters high have been installed around the building to effectively protect the walls and equipment. The upper part of the enclosure system is made of high-quality metal plates, which have a clean and durable appearance. The roof system adopts a combination of metal plates and insulation cotton, integrating lightweight, high-strength, and excellent insulation performance, creating a stable and energy-saving production environment for indoor use, in line with Europe’s strict energy-saving and environmental protection standards.