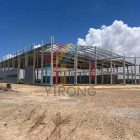
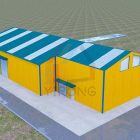
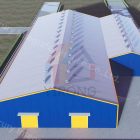
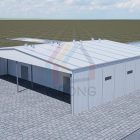
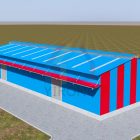
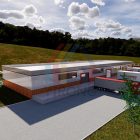
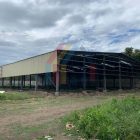
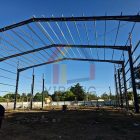
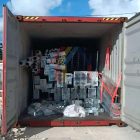
Yirong Steel Structure design a food factory project for Peruvian client
Project Highlights: Two modern food storage facilities were custom-designed for the Peruvian client, utilizing a full-process technical service chain (design → manufacturing → logistics → installation) for efficient delivery, contributing to the upgrading of Peru’s food industry.
Precise Design & Collaborative Dual-Warehouse Layout
Space Planning: The two warehouses are directly connected, forming an L-shaped functional matrix.
Main Warehouse: 84m × 30m × 10.6m (Length × Width × Eave Height), suitable for bulk raw material storage.
Auxiliary Warehouse: 54m × 15m × 8.6m, with a dedicated clean sorting area.
Structural Features:
- Double-pitched Roof: 15° slope optimizes drainage and resists Peru’s seasonal heavy rainfall.
- Q355B H-beam Frame: Column/beam strength increased by 30%, seismic fortification intensity level 8.
- Galvanized C-shaped Steel Purlins: Precisely arranged at 1.2m intervals, ensuring even roof load distribution.
Whole System Solution
Global Delivery Guarantee & Intelligent Manufacturing Precision
▶︎ 3D model pre-assembly and verification, with errors controlled within ±2mm.
▶︎ CNC flame cutting + automatic assembly machine forming, achieving a 99.2% first-pass yield rate for welds.
Ocean Shipping Support
▶︎ 40HQ container loading: steel components are isolated from equipment for shock absorption.
▶︎ Customs clearance coordination at Callao Port, Peru, completing cargo pickup within 72 hours.
Related Posts: