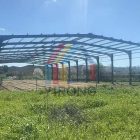
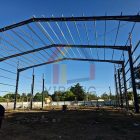
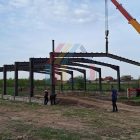
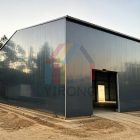
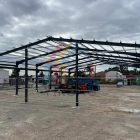
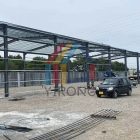
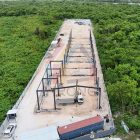
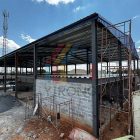
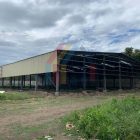
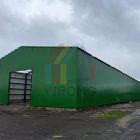
4,737 sqm steel structure mezzanine warehouse in Peru
Project Name: mezzanine warehouse
Building Size: 84.6m*56m*9.1m
Building Structural: Q355B steel structure
Column/Beam: H-shaped steel
Purlin: C-shaped steel
Wall/Roof System: PU sandwich panels
Building Type: steel structure warehouse
Project Location: Peru
Construction Date: 2026-2-23
Service Life: Over 30 years
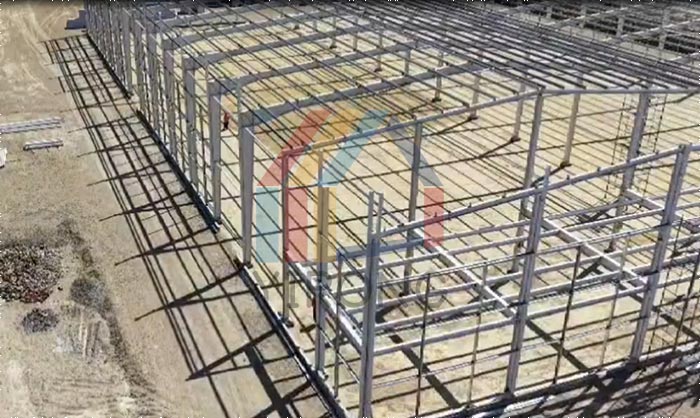
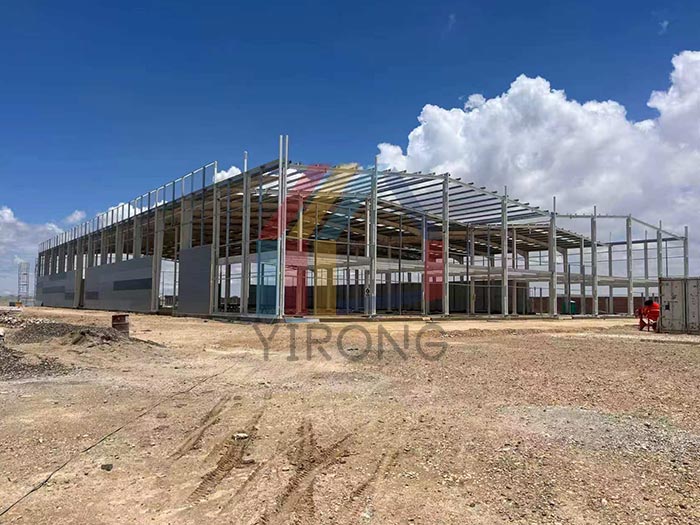
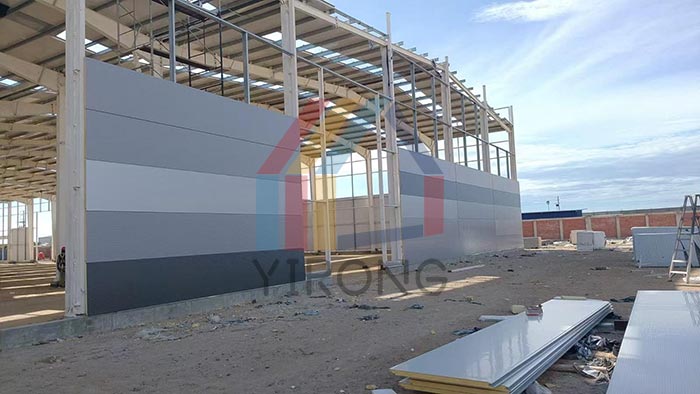
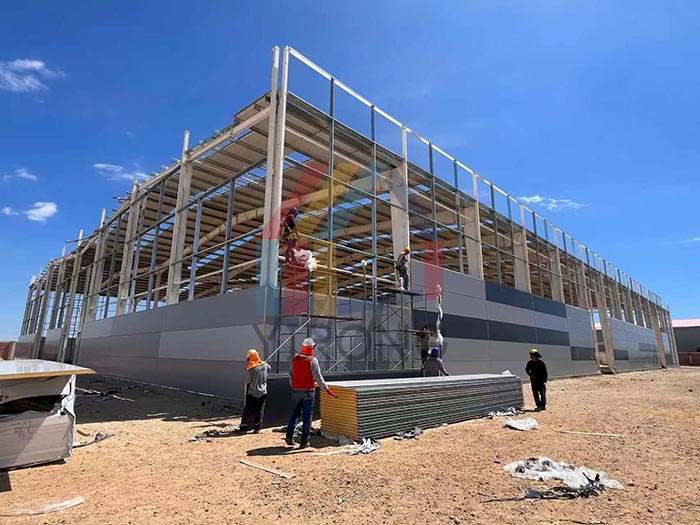
Project Description: In a local warehousing upgrade project in Peru, Yirong Steel Structure, leveraging its outstanding engineering capabilities and full-chain service, meticulously crafted a highly efficient and durable mezzanine warehouse for the client. The warehouse is a large-scale building, measuring 84.6 meters (length) x 56 meters (width) x 9.1 meters (height). The main structure employs a classic portal frame structure, ensuring overall structural stability and efficient use of the large internal space. For materials, the main structural beams and columns utilize high-strength Q355B H-beams, while the roof and wall purlins are made of galvanized C-beams. The warehouse uses PU sandwich panels (polyurethane sandwich panels) for the walls and roof. Furthermore, Yirong provided complete building accessories, including customized doors and windows, drainage pipes, and a gutter system, ensuring complete building functionality and smooth drainage.