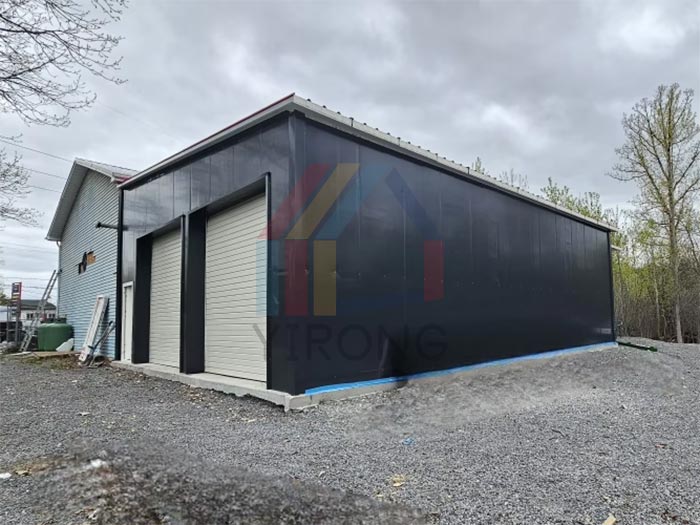
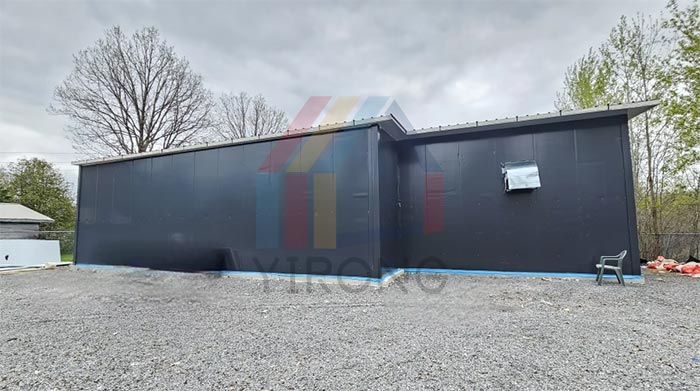
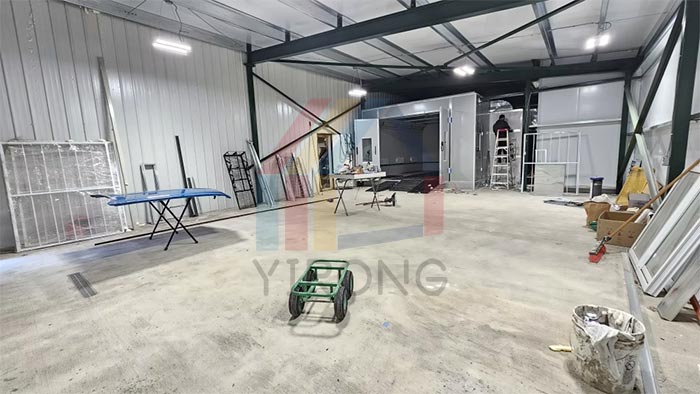
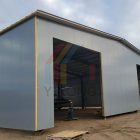
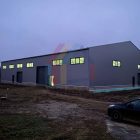
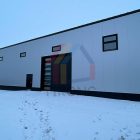
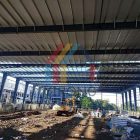
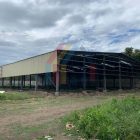
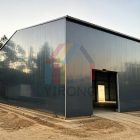
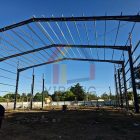
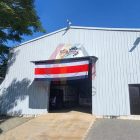
Project Description: Yirong Steel Structure recently completed a prefabricated warehouse building project for a Canadian client, providing a one-stop steel structure solution. The project featured a single-slope roof design. Structurally, high-strength H-beams were used for both beams and columns to ensure overall load-bearing capacity and stability. C-beams were used for purlins, optimizing the support between the roof and walls. For the maintenance system, PU sandwich panels were used for both the walls and roof, offering excellent thermal insulation performance and efficient construction. The project has been successfully completed, meeting the client’s comprehensive needs regarding warehouse functionality and construction timeline.