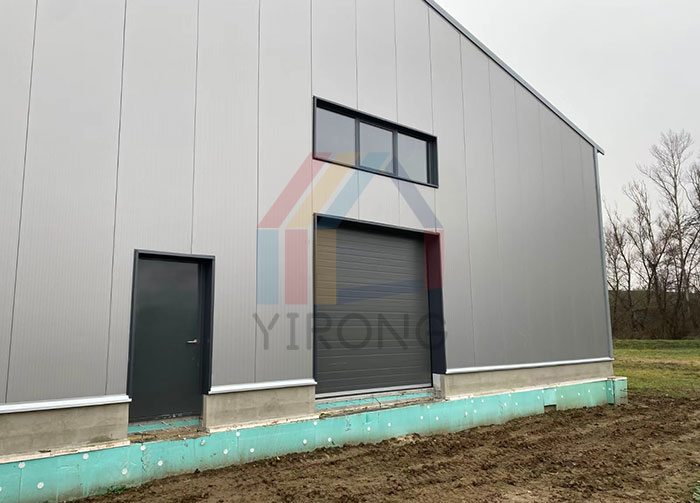
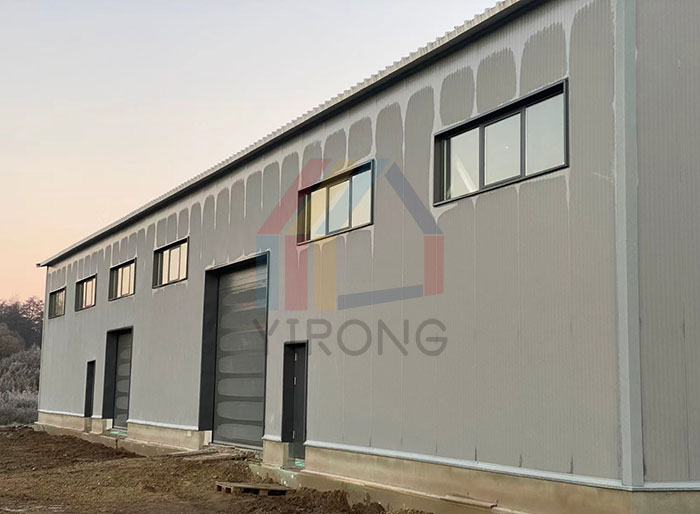
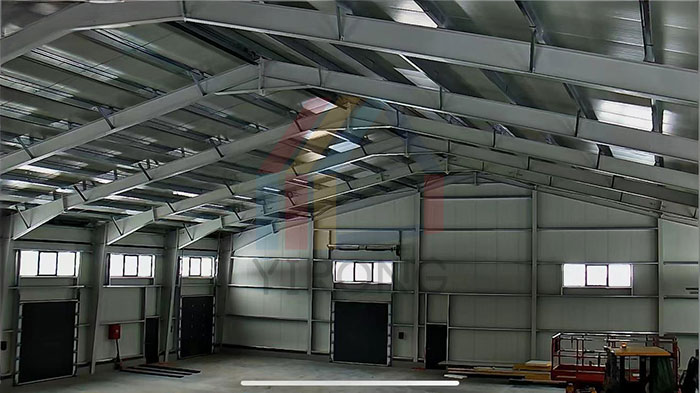
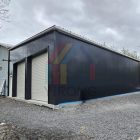
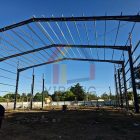
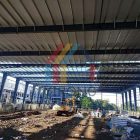
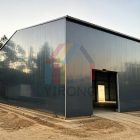
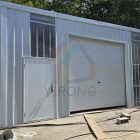
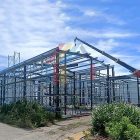
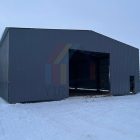
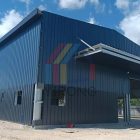
Project Description: Yirong Steel Structure has created a modern warehouse solution for its Hungarian clients. The project features a precisely designed 35m x 27.65m rectangular layout. The main load-bearing structure is a high-efficiency portal steel frame system, with high-strength H-beams used for beams and columns to ensure overall stability and load-bearing capacity. The purlin system uses lightweight, high-strength C-beams to provide reliable support for the roof and walls. The enclosure structure uses high-quality PU sandwich panels, offering excellent thermal insulation, fire resistance, and sealing performance, significantly improving building energy efficiency while ensuring storage functionality. Doors, windows, drainage pipes, and gutters are also included. This solution integrates structural rationality, material economy, and ease of construction, fully demonstrating Yirong Steel Structure’s professional strength and meticulous design philosophy in the international industrial building field.