Yirong steel structure exports support German hall project
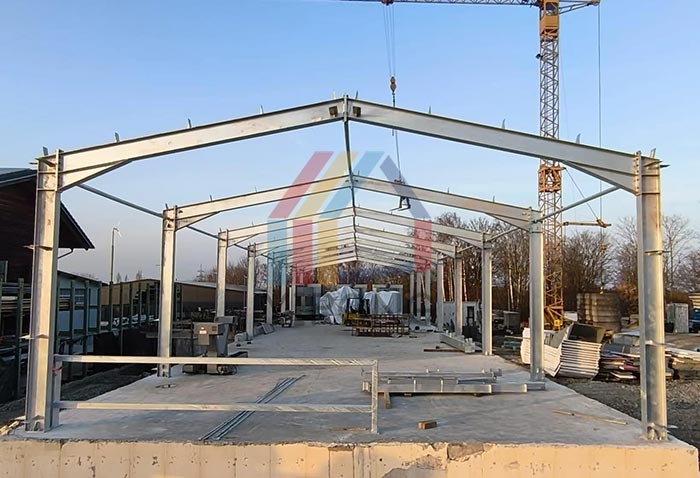
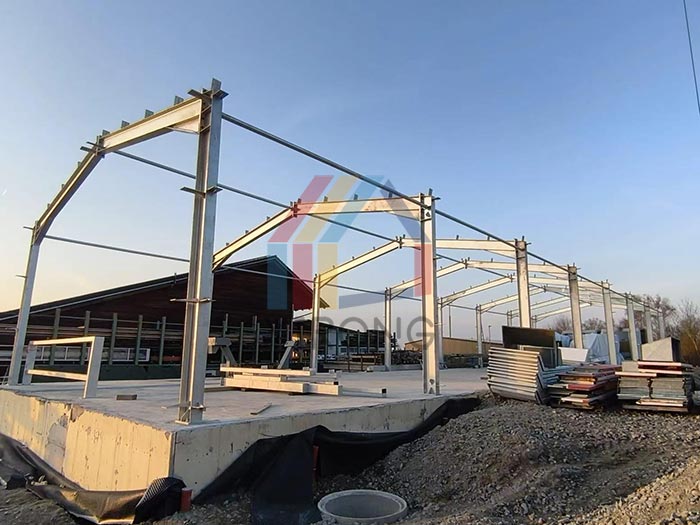
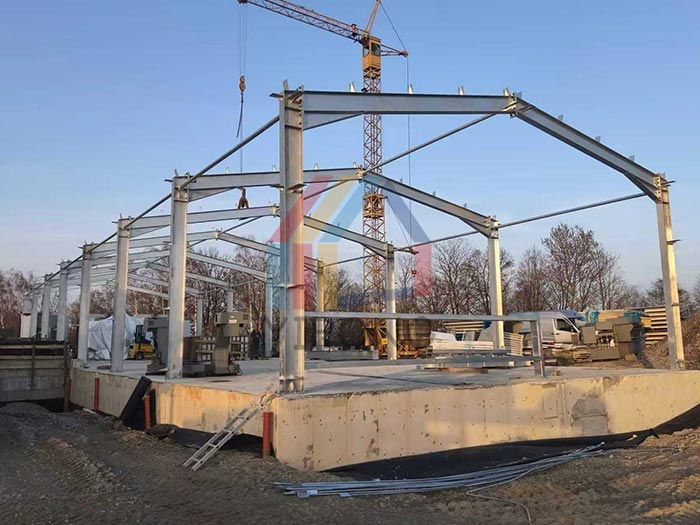
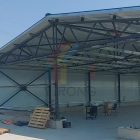
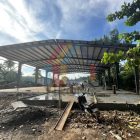
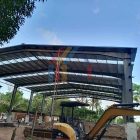
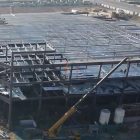
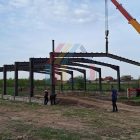
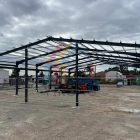
Amidst the continuous upgrading of industrial and commercial buildings in Europe, efficient and energy-saving steel structure buildings are becoming the mainstream choice. Recently, the German hall project, for which Yirong Steel Structure provided the steel structure components, achieved a significant milestone. The main steel structure frame has been successfully completed, marking the project’s entry into the enclosure and functional completion phase.
Project Overview
This project is a multi-functional hall building with the following overall dimensions:
Length: 42 meters
Width: 11 meters
Height: 6 meters
Building Area: 462 square meters
The project’s overall scale is moderate, with a flexible spatial layout suitable for exhibitions, events, or light industrial applications.
Structural System
This project utilizes a mature and reliable portal frame steel structure design, widely used in the European market, offering excellent economic efficiency and structural performance.
Main Beams and Columns: H-shaped steel structure
High load-bearing capacity, ensuring overall structural stability and safety.
Purlin System: C-shaped steel
Lightweight design improves construction efficiency and optimizes steel usage.
The portal frame structure not only has a short construction period but also provides a relatively spacious interior, meeting multi-functional usage needs.
Enclosure System
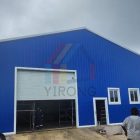
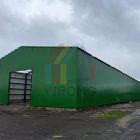
For the enclosure system, the project uses PU sandwich panels as the roof and wall materials. This choice meets the current high standards of energy conservation and environmental protection in Europe:
Excellent thermal insulation performance: reduces energy consumption and improves indoor comfort.
Good sealing performance: reduces heat loss.
Lightweight structure: reduces overall load and improves construction efficiency.
The application of PU sandwich panels makes the building more sustainable while meeting functional requirements. The high-precision installation of the steel frame structure also reflects Yirong Steel Structure’s professional capabilities in product quality and engineering coordination.
Yirong Steel Structure Solutions Advantages
In this project, Yirong Steel Structure provided efficient and reliable support to the client, leveraging its mature technology and service system:
Standardized Steel Structure Kit Supply
All components were prefabricated in the factory, ensuring stable quality and dimensional accuracy.
Optimized Structural Design
Combining project requirements with European standards, the steel usage scheme was optimized to achieve a balance between safety and cost.
Efficient Construction Support
High component matching ensured smooth on-site installation, effectively shortening the construction cycle.
Industry Trends
From the German and European markets as a whole, industrial and commercial buildings are trending towards:
Increased application of high-performance enclosure systems.
Increasing demands for building energy consumption and environmental protection.
Conclusion
With the successful completion of the main steel structure frame, this German hall project is steadily moving towards the next stage. Through rational structural design and the application of high-performance materials, the project not only achieved efficient construction but also met the requirements of modern architecture for energy conservation and sustainable development.
In the future, Yirong Steel Structure will continue to serve global clients with high-quality steel structure products and professional solutions, helping more international projects achieve efficient implementation and high-quality construction.