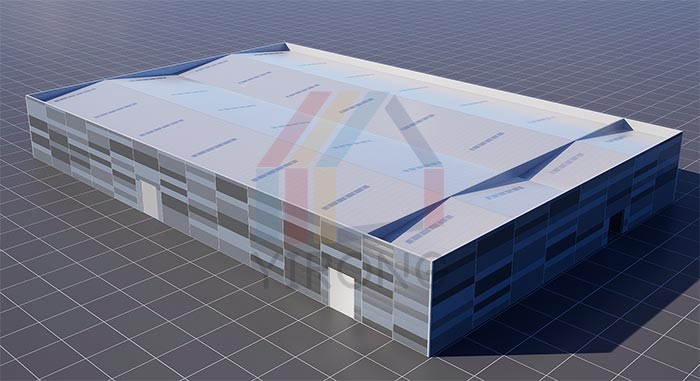
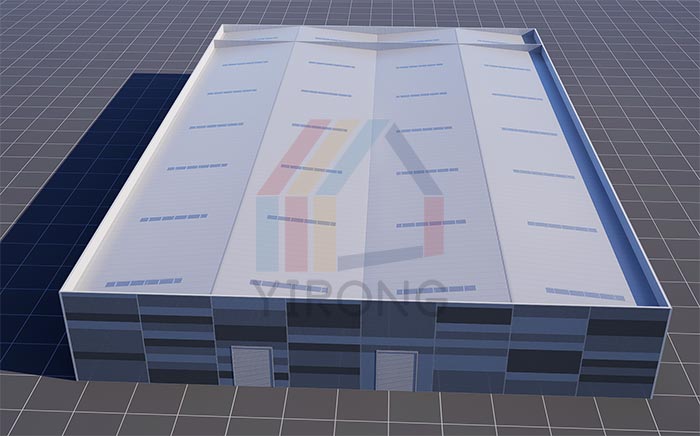
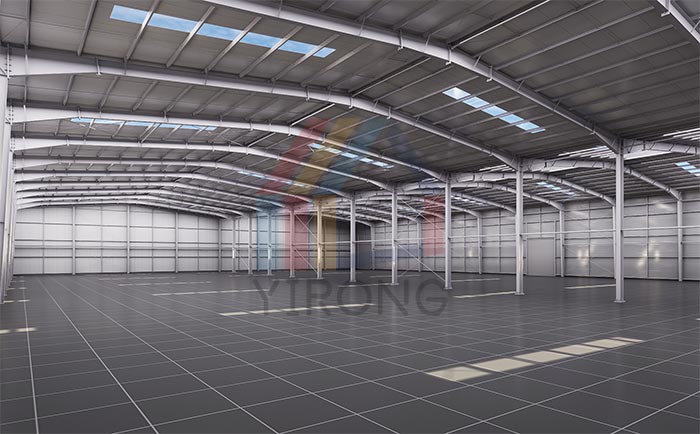
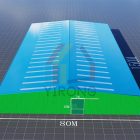
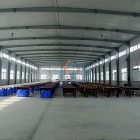
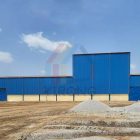
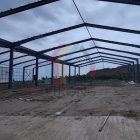
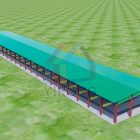
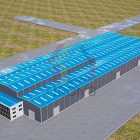
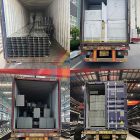
This is a long span industrial factory project built by Yirong Steel Structure Company for Chilean customers. The project adopts a double span steel structure system and optimizes spatial layout through precise 3D modeling technology. The main span design takes into account structural stability and flexibility, providing column free open space for the installation of large equipment and logistics lines, significantly improving the utilization rate of the factory interior.
Innovative integration of functional materials in the roof system: The upper layer is covered with high transmittance sunlight panels, which use natural lighting to reduce lighting energy consumption. At the same time, it is matched with the bottom layer EPS sandwich panel, which effectively regulates indoor temperature and humidity with its excellent insulation performance, adapting to the diverse climate conditions in Chile. The synergistic effect of dual materials not only meets the energy-saving needs of industrial production, but also complies with local environmental standards.
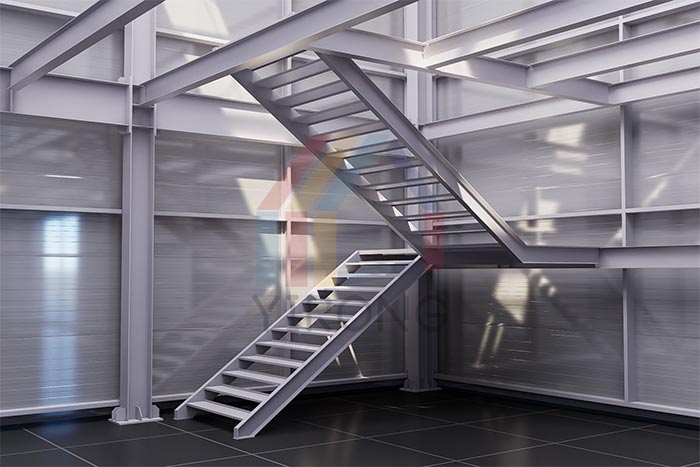
Yirong Steel Structure Company achieves full process collaborative design through BIM technology, pre embedding crane tracks and equipment base points to ensure seamless integration of mechanical and electrical pipelines with steel frames. The structural design strictly follows the Chilean seismic code, using reinforced nodes and wind resistant support systems, significantly improving the safety and durability of the factory building in complex geological environments.