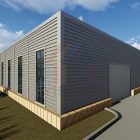
Steel Workshop Warehouse
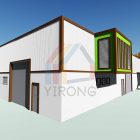
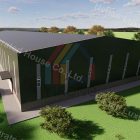
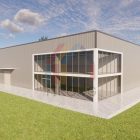
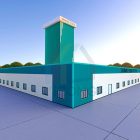
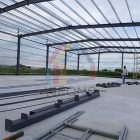
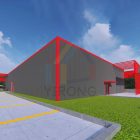
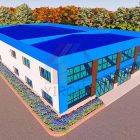
This is a 3D model diagram designed for a factory project for the Thai client. The factory includes a workshop and warehouse, and was carefully designed by Yirong steel building supplier, providing a complete solution including 3D drawing, H-beams, C/Z-shaped steel, booking and transportation, etc.
| Client Country | Thailand |
| Project Name | steel workshop warehouse |
| Building Structure | steel structure |
| Beam and Column | H-shaped steel |
| Purlins and Braces | C/Z-section steel |
| Wall and Roof System | insulated sandwich panel |
| Completion Time | 2019-11-13 |