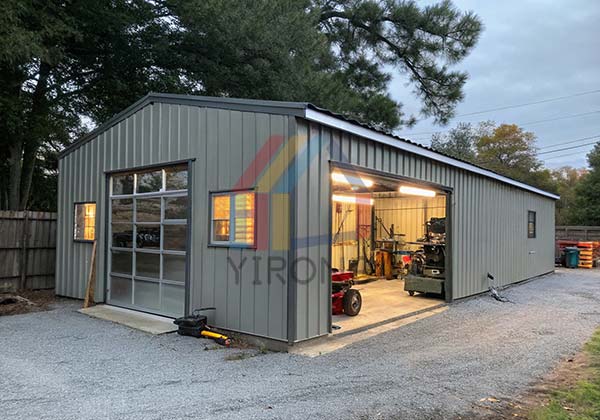
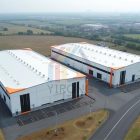
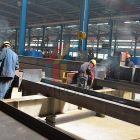
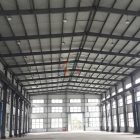
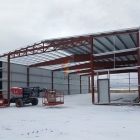
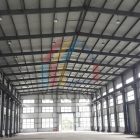
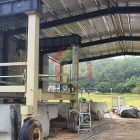
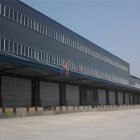
Driven by global industrial upgrading and efficient production needs, steel shed workshop has become the preferred solution in the fields of factories, warehousing and logistics with their rapid construction, flexible layout and durability. As a benchmark enterprise in the field of global steel structure construction, Yirong Steel Structure Company uses innovative technology and customized services to help enterprises build steel shed buildings with both functionality and brand characteristics, enabling the intelligent transformation of the global manufacturing industry.
1. Global market demand and trends for steel shed workshop
With the popularization of “Industry 4.0” and green manufacturing concepts, steel workshop buildings are growing rapidly in Europe, America, Asia and emerging markets:
European and American markets: Focusing on low-carbonization and modular design, Tesla’s super factory adopts all-steel structure workshops to achieve energy self-sufficiency.
Southeast Asia and Africa: Relying on the advantages of low cost and fast delivery, steel shed buildings have become the core carrier of manufacturing transfer.
Chinese market: Policies promote the upgrade of “smart factories”, and the proportion of steel structure industrial buildings will exceed 35% in 2023.
Yirong’s global practice: The company’s business covers more than 50 countries, providing more than 1,000 customized steel shed workshop for industries such as automobiles, new energy, e-commerce logistics, etc., such as the German automated automobile factory, Vietnam’s cross-border e-commerce storage center, etc., setting an international industrial building benchmark.
2. Core structure types and selection guides for steel shed workshop
Yirong Steel Structure Company provides the following steel structure solutions according to different scene requirements:
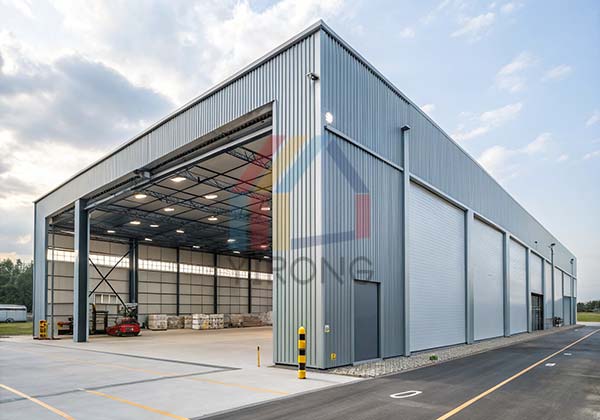
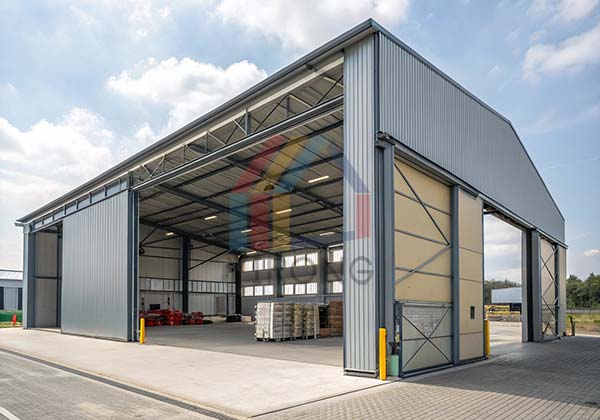
Portal frame structure
Features: large span (up to 60 meters), low cost, fast construction, suitable for large factories and storage workshops.
Case: Yirong designed a 40-meter span workshop for a petrochemical company in the Middle East, shortening the construction period by 30%.
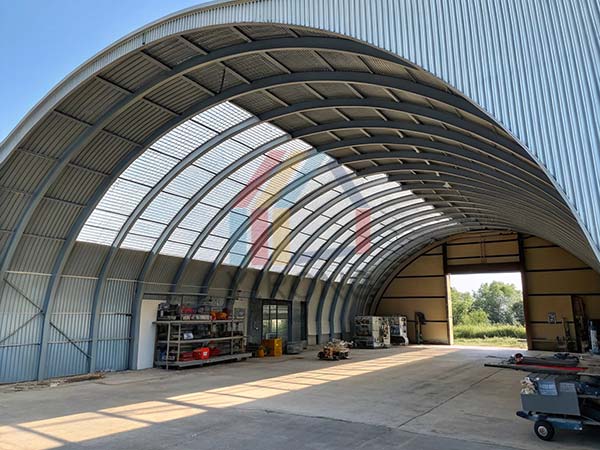
Arched corrugated steel roof structure
Features: light weight, strong wind and earthquake resistance, suitable for logistics warehouses and agricultural processing workshops.
Innovation: Yirong’s patented “hyperbolic arch technology” increases space utilization by 20%.
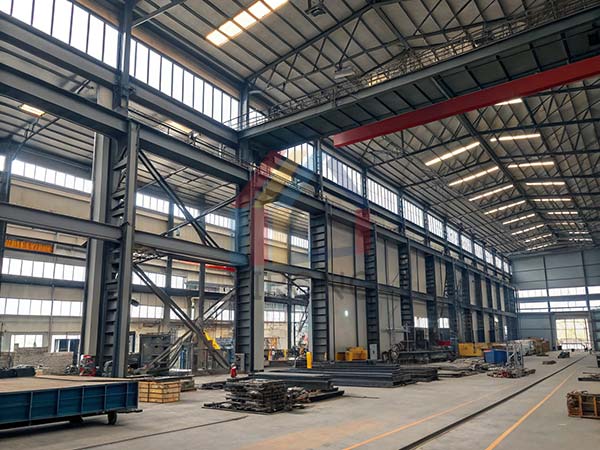
Multi-layer steel frame structure
Features: flexible layering, strong load-bearing, suitable for precision manufacturing and multi-layer workshops.
Technology support: integrated intelligent building system to achieve integrated temperature control and energy consumption monitoring.
3. Four core advantages of Yirong Steel Structure Company
Technology leadership, customized design
Using BIM+3D simulation technology to achieve accurate planning of workshop layout, ventilation and lighting, and equipment movement lines, meeting Tesla-level process standards.
Provide industrial aesthetic solutions, such as customization of facade color-coated panels and corporate VI integration design to enhance brand image.
Control the entire industrial chain to reduce costs and increase efficiency
Self-built intelligent production lines, steel utilization rate reaches 95%, 10% higher than the industry average, and the global supply chain network guarantees 30-day emergency delivery.
Green construction and long-term operation and maintenance
Apply photovoltaic roofs and rainwater recycling systems to create a “zero-carbon workshop” and provide 20-year main structure quality assurance and remote monitoring services.
Global experience and localized services
There are technical teams dedicated to Southeast Asia, Africa and other places, adapted to local climates and regulations, such as tropical anti-rust coatings and thermal insulation interlayer technology in high-cold areas.
4. Three key design points for creating a distinctive steel shed workshop
Functional integration and innovation
Intelligent integration: embedded AGV logistics tracks, embedded parts for IoT equipment, and reserved digital upgrade interfaces.
Environmental upgrade: Yirong’s integrated light storage solution can reduce workshop energy consumption by 40%.
Space and visual optimization
Use a PC board roof with a light transmittance of 30% to reduce lighting energy consumption, and use color zoning to improve work safety.
Disaster resistance and sustainability
For typhoon and earthquake zones, Yirong optimizes the structure through CFD wind tunnel simulation, with a wind resistance level of 12 and 100% recyclable steel.
5. Intelligent and low-carbon revolution of steel shed workshops
Yirong Steel Structure Company takes the lead in deploying cutting-edge technologies:
Digital twin workshop: real-time monitoring of structural health and equipment status through sensors, and early warning of maintenance needs.
Assembly revolution: modular components can be disassembled and installed immediately, supporting enterprises to quickly expand production or relocate.
Carbon footprint certification: Jointly launch the “Green Steel Shed” certification system with international organizations to help customers achieve ESG goals.
Conclusion
Under the dual requirements of global competition and sustainable development, steel shed workshops are not only production spaces, but also a reflection of corporate efficiency and brand value. Yirong Steel Structure Company takes technology as its core and service as its foundation, providing global customers with full-cycle steel structure solutions from design to operation and maintenance, helping to create a model of industrial buildings for the future.