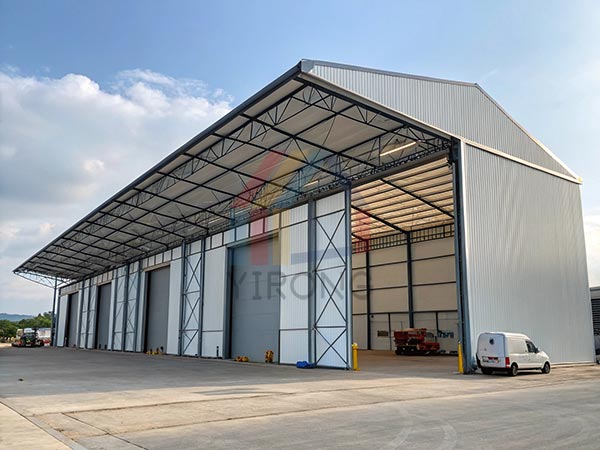
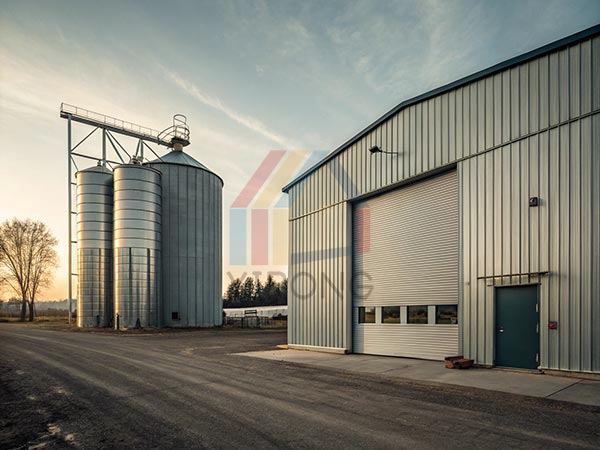
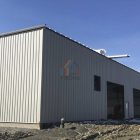
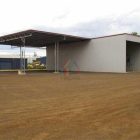
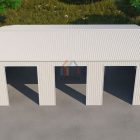
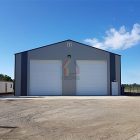
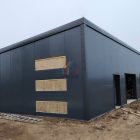
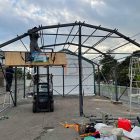
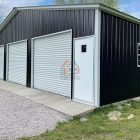
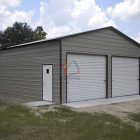
From home tool storage to small-scale machining, from electric vehicle charging garages to industrial-grade production workshops, metal garage workshop building is becoming a necessity for individuals, families, and businesses worldwide due to their low cost, high flexibility, and strong durability.
However, many remain confused about how to build one from scratch. Should they hire a construction company or go custom-built? How should they choose between different structural types? How can they avoid being ripped off? This article, based on the real needs of global users, will break down the entire planning, design, construction, and inspection process, and provide practical guidance for selecting a manufacturer.
Ⅰ. Preliminary Planning
Metal garage workshop buildings are more about adaptability than aesthetics, so initial requirements analysis is fundamental. Users should first answer the following questions:
1.1. Core use determines functional positioning
Home/Personal Use: Tool storage, vehicle parking (such as motorcycles and RVs), and simple maintenance areas. Key considerations include space utilization (e.g., tiered shelving), ventilation (to prevent oil and dirt accumulation), and lighting (to ensure clear blind spots). Small business scenarios: Equipment storage (e.g., machine tools, 3D printers), light processing (e.g., metal cutting, welding), and warehousing and logistics. Requirements include enhanced load-bearing capacity (ground load ≥ 500 kg/m2), dust protection (enclosed walls), and circuit load (industrial power connections).
Industrial scenarios: Mass production, warehousing and sorting, and cold chain storage. Consideration should be given to large spans (column-free design), fire protection systems (automatic sprinklers), and environmental requirements (reserved connections for exhaust gas treatment).
1.2. Site conditions limit design boundaries
Land type: Confirm whether the land permits the construction of ancillary buildings. In some areas, a temporary building permit or approval for ancillary facilities may be required. For example, some US states require that the garage area not exceed 60% of the main house.
Topography: Sloping land requires adjustments to the foundation structure (e.g., pile foundation reinforcement). Narrow modular designs (3-6 meters wide) are suitable for narrow plots. Open plots can be expanded to multi-span corridors.
Climate Conditions:
Hurricane/Typhoon-Prone Areas (such as the Gulf Coast and Southeast Asia): Require enhanced wind-resistant design, with anchor bolt spacing ≤ 1.5 meters and a roof slope ≥ 15°.
Cold Regions (such as Canada and Northern Europe): Require additional insulation, EPS wall panels ≥ 100mm thick, and moisture-proof floors (waterproof membrane + fine aggregate concrete).
Rainy and Humid Regions (such as India and Southeast Asia): Require hot-dip galvanized steel (galvanized coating ≥ 275g/m2) and install ventilation louvers on the walls to prevent condensation.
1.3. Budget and Schedule Balance
The cost of a metal garage workshop building is primarily determined by the amount of steel used, structural complexity, and functional systems. Taking a 200㎡ space as an example:
Basic Model (open, single-story, no additional systems): approximately $110-$170/㎡ (total $22,000-$34,000).
Standard Model (enclosed, with lighting/ventilation/basic electrical systems): approximately $160-$250/㎡ (total $32,000-$50,000).
Industrial-Grade Model (large span, customized systems + fire protection/environmental protection): approximately $270-$420/㎡ (total $54,000-$84,000).
Delivery Time: Standardized modules typically take 4-8 weeks (including shipping), while customized models require 8-12 weeks (design + production).
II. Structural Type and Material Selection
The core of a metal garage workshop building is the steel structure and enclosure system. The structural type and materials directly impact safety, durability, and cost. Global users should choose from the following mainstream types based on their needs:
2.1. Classification by Span: Single-Span vs. Multi-Span
Single-Span Structure: The most common (accounting for over 70%), with spans of 6-24 meters. Conventional steel spans can reach up to 36 meters. Suitable for home garages and small warehouses. Advantages include fast construction (no intermediate columns) and open space. Disadvantages include length limitations (additional supports are required for spans exceeding 30 meters).
Multi-Span Structure: Multiple single spans are connected by connecting corridors or supporting columns. Suitable for industrial applications (such as production line layouts). Note the load transfer design of the connecting corridors (to avoid localized settlement). This is commonly seen in parts warehouses in European automobile factories.
2.2. Classification by Roof Type: Sloping Roof vs. Flat Roof
Sloping Roof Structure (5°-15° slope): Excellent drainage (preferred in areas with heavy rainfall), suitable for installing photovoltaic racks, and sloped to match the optimal inclination angle of the solar panels. The typical design is trapezoidal, with ventilation openings at the top.
Flat roof structure (slope ≤ 3°): Suitable for arid and low-rainfall regions (such as the Middle East and Australia). The roof can be used for open-air storage or an awning. Waterproofing should be strengthened, with a double layer of SBS modified asphalt membrane and metal battens.
2.3. Classification by enclosure system: Color-coated Steel Plate vs. Sandwich Panel
Color-coated steel plate (single-layer color-coated steel plate): Low cost (approximately $40-$70/㎡), suitable for temporary structures or low-demand applications (such as tool storage). Disadvantages include poor insulation and sag, with indoor temperatures 8-10°C higher than outdoor temperatures in summer, and the need for repairs after mechanical impact.
Sandwich panel (color-coated steel plate + core material): The mainstream choice (accounting for over 80%). Core materials include EPS (polystyrene, thermal insulation), PU (polyurethane, thermal insulation), and rock wool (fireproof grade A). For example:
North American users prefer EPS composite boards (low cost and basic insulation).
European users prefer rock wool sandwich panels (high fire rating, meeting EN 13501-1 standards).
Middle Eastern users often use PU composite panels (high-temperature resistant, reducing indoor temperatures by 5-7°C in summer).
2.4. Customization Options
Load-Bearing Upgrade: H-shaped steel keels (load-bearing capacity ≥ 1 ton/m2) are laid on the floor, suitable for storing large equipment (such as machine tools and generators).
Explosion-Proof Design: 3mm-thick steel plates (impact grade P6B) are installed on the walls, and explosion-proof valves are installed in the vents. Suitable for oil depots and chemical parts workshops.
Intelligent Integration: Pre-buried sensor interfaces (temperature, humidity, and smoke alarms), pre-reserved 5G/industrial network cabling, and compatibility with automated guided vehicles (AGVs) and smart warehousing systems.
III. How to Select a Quality Manufacturer?
80% of the quality of metal garage workshop building depends on the manufacturer’s strength. Faced with a wide variety of suppliers in the market, users must thoroughly evaluate and identify reliable partners.
3.1. Qualifications and Certifications
Production Qualifications: Qualifications for professional steel structure engineering contractors or ISO 9001 quality management system certification are required. Product Certification: Steel must comply with ASTM A36 (US), EN 10025 (Europe), or GB/T 700 (China). Composite panels must pass fire protection testing (e.g., GB 8624-2012).
Reference Verification: Reference projects of similar types (e.g., home garages, industrial workshops) are required. On-site inspections or video reviews are required, focusing on structural stability and detailed workmanship.
3.2. Design and Technical Capabilities
Design Team: Are there professional engineers (registered structural engineers preferred)? Can 3D design drawings (including load calculations and detailed node drawings) be provided?
Modularity: High-quality manufacturers utilize standardized modules and customizable adjustments to avoid the high costs and time-consuming nature of full customization.
Software Tools: Is BIM (Building Information Modeling) used for design? The model can identify pipeline conflicts in advance, such as overlapping electrical wiring and ventilation ducts.
3.3. Material Supply Chain
Steel Source: Prioritize steel manufacturers partnering with large steel mills (such as Baowu Group and ArcelorMittal) to ensure consistent steel quality.
Core Material Environmental Compatibility: The core material of the composite panel must comply with ROHS (EU) or GB 3048 (China) environmental standards to prevent the release of harmful substances such as formaldehyde.
Transportation Plan: Does the manufacturer provide transportation? Can packaging be adjusted to suit site conditions?
3.4. After-Sales Service
Warranty Period: ≥10 years for the main structure, ≥5 years for the enclosure system, and ≥1 year for consumable parts such as screws and sealants.
Response Speed: Is 24-hour emergency service provided (e.g., post-typhoon structural reinforcement)? Are there local service providers in remote areas?
Maintenance Instructions: Is an instruction manual provided (including instructions on cleaning, rust prevention, and load limits)? Regular follow-up visits (1-2 times per year) are conducted to inspect for structural defects.
3.5. Special Considerations for Global Users
Local Adaptation: In high-temperature and high-humidity regions such as India and Southeast Asia, manufacturers with thicker galvanizing (≥350g/㎡) and moisture-resistant core materials (with added antioxidants) are preferred.
Regulatory Compliance: EU users must confirm that the manufacturer complies with the CE certification (EN 1090 for steel structures). US users must comply with the IBC (International Building Code).
Cultural Differences: Middle Eastern users prefer dark roofs (to reflect sunlight), while Nordic users prefer light-colored walls (to reduce heat absorption). Custom colors can be negotiated with the manufacturer.
IV. Construction Implementation and Acceptance
1. Foundation Construction
Metal garage workshop buildings have high foundation requirements, and the selection should be based on the geological conditions:
Hard soil (rock, hard clay): Use independent foundations with reinforced concrete piers spaced 3-5 meters apart.
Soft soil (silt, backfill): Piling is required, using PHC pipe piles or CFG piles, ensuring a bearing capacity of ≥150kPa.
Notes: Pre-embedded bolts are installed at the top of the foundation, connecting to the steel structure columns. Bolt spacing tolerances should be ≤5mm, and the surface should be rust-proofed (hot-dip galvanized).
2. Main Body Installation
Column Hoisting: Use a crane to erect the steel columns and bolt them to the foundation. The torque must meet design requirements, typically ≥500 N·m.
Beam Frame Connection: Steel beams and columns are connected using welding or high-strength bolts (bolt grade ≥8.8). Welds must undergo ultrasonic testing (Class I qualified).
Enclosure Installation: Color-coated steel plates/composite panels are secured with self-tapping screws, with spacing ≤300mm. Joints are sealed with sealant to prevent rainwater penetration.
3. Functional System Debugging
Circuit System: Test lighting (illuminance ≥300 lux), sockets (voltage stability), and leakage protection (operating current ≤30mA).
Ventilation System: Turn on the fan to test the air exchange rate: ≥12 times/hour for industrial workshops and ≥6 times/hour for home garages.
Fire Protection System (if any): Trigger smoke alarms, check sprinkler coverage (radius ≤ 3 meters) and water flow pressure (≥ 0.2 MPa).
4. Acceptance Criteria
Structural Safety: Use a laser rangefinder to check column verticality, with a deviation of ≤ H/1000, where H is the height. Use a tape measure to measure component spacing, with an error of ≤ ±3 mm.
Waterproofing: Conduct a water spray test (lasting 2 hours) to check for leaks on the walls and roof.
Material Compliance: Verify steel material reports (e.g., Z275 galvanizing) and composite panel fire rating reports.
Functional Compliance: Test circuit load, ensuring full load operation for 1 hour without tripping. Ventilation volume: Use an anemometer to measure airflow at the air outlet, ensuring it is ≥ 2 m/s.
Conclusion
Owning a metal garage workshop building is essentially a process of addressing space requirements with industrial precision. Users should remember: The more detailed the initial planning, the fewer regrets you will have later. The more professional the manufacturer, the more secure your experience. Whether it’s for tool storage at home or production expansion at a business, grasping the three core elements of demand, structure, and manufacturer can transform a metal garage or workshop from a blueprint into a reliable space partner. More than just a wall or a roof, it’s the industrial foundation that supports dreams and efficiency.