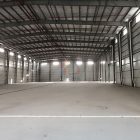
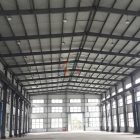
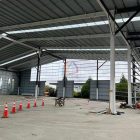
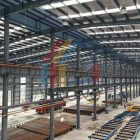
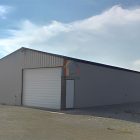
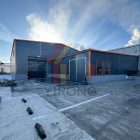
The cost of construction a 2000 square meter prefabricated metal workshop
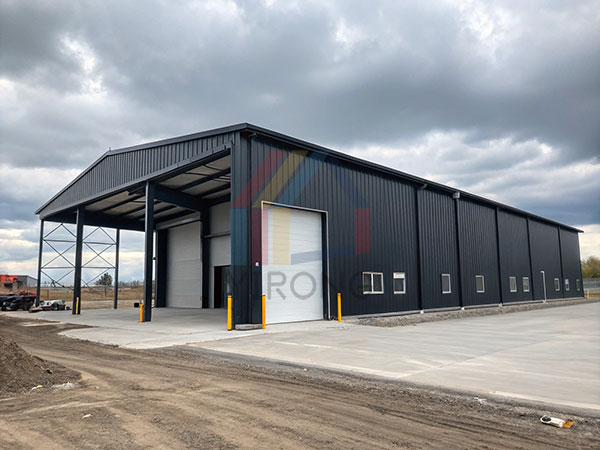
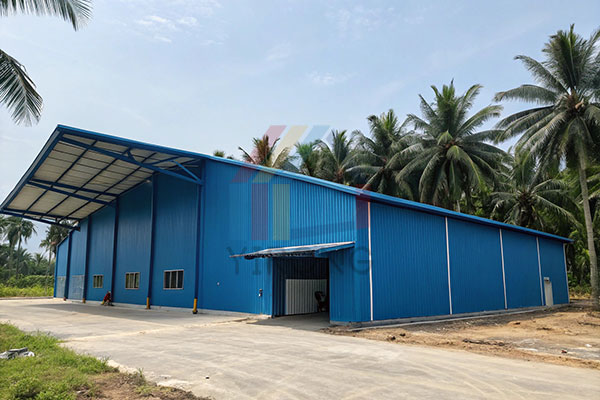
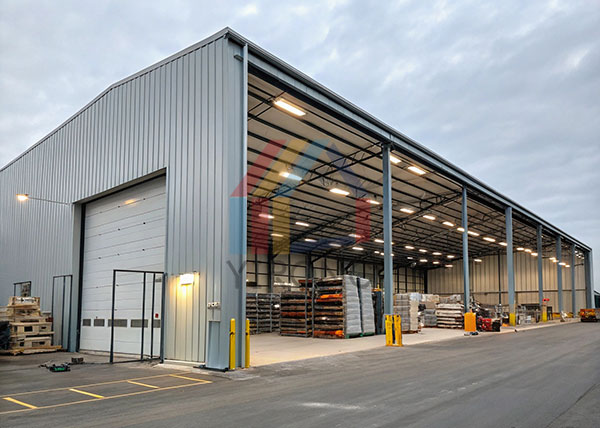
Against the background of manufacturing upgrading and supply chain reconstruction, prefabricated metal workshop has become the first choice for small and medium-sized enterprises, logistics warehousing, new energy factories and other scenarios with the advantages of rapid construction, flexible expansion and low-cost operation and maintenance. Whether it is an electronic assembly plant in Southeast Asia, an auto parts workshop in Europe, or a building materials storage center in the Middle East, prefabricated metal workshops are reconstructing the construction logic of industrial space with industrialized construction.
This article will take a 2000㎡ prefabricated metal workshop as an example to analyze from the dimensions of material composition, cost structure, global differences, and combine the practice of Yirong Steel Structure to analyze how to achieve the construction goals of low cost, high efficiency and high reliability through a one-stop solution.
1. Core materials and cost composition of prefabricated metal workshop
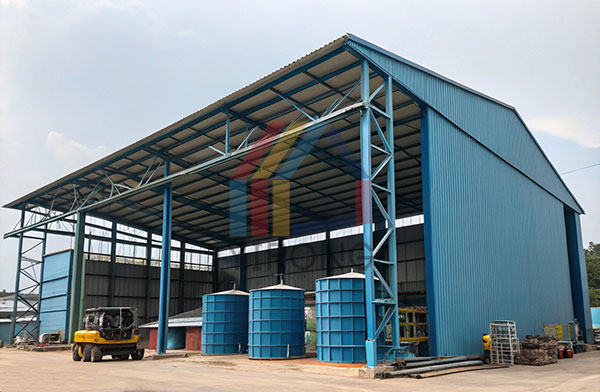
The essence of a prefab metal workshop is an industrialized combination of a steel structure skeleton and a metal enclosure system. Its cost is mainly composed of three parts: the main steel structure, the enclosure sandwich panel, and the auxiliary engineering (design/installation/auxiliary materials). Taking the mainstream configuration (Q235B steel structure + PU edge-sealed sandwich panel) as an example, the total cost of a 2,000 square meter workshop is about 350,000-600,000 US dollars (specific fluctuations due to region and configuration differences), the proportion of each part and the core parameters are as follows:
1.1 Main steel structure: accounts for about 40%-45%, determines the load-bearing and span of the workshop
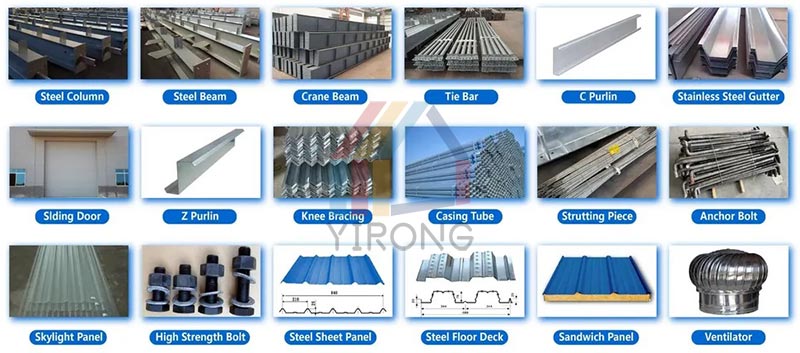
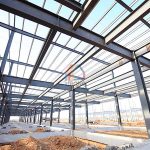
The steel structure is the “skeleton” of the workshop, consisting of steel columns, steel beams, purlins, and support systems, which directly affects the span (conventional 12-24m), eaves height (6-12m) and wind and earthquake resistance of the workshop.
Material type
Main steel structure: H-shaped steel (section height 200-400mm) or square tube (100×100mm-200×200mm), used for beam and column load-bearing.
Secondary steel structure: C-shaped steel (100×50mm-150×70mm) or Z-shaped steel, used for purlins to support the roof/wall.
Cost key points: steel price (accounting for 70% of the steel structure cost), processing accuracy (affecting installation efficiency), anti-corrosion treatment (hot-dip galvanizing/spraying, thickness ≥85μm, extending life to more than 25 years).
1.2 Enclosure sandwich panel: accounts for about 30%-35%, determines insulation, waterproofing and durability
The sandwich panel is the “skin” of the workshop, consisting of metal panels (color-coated steel plates/aluminum-magnesium-manganese plates), core materials (PU polyurethane/rock wool/glass wool), and edge sealing structures, which directly affect the workshop’s insulation performance (K value), waterproof grade (grade I) and service life.
Core parameters
Panel thickness: 0.4-0.8mm (color-coated steel plates are commonly used 0.5mm, aluminum-magnesium-manganese plates are 0.9mm).
Core material selection: PU polyurethane (thermal conductivity 0.022-0.027W/(m·K), suitable for low temperature/constant temperature workshops), rock wool (A1 fireproof, suitable for chemical/power workshops).
Cost key points: core material performance (such as PU closed porosity ≥ 90%), panel corrosion resistance (salt spray test ≥ 1000 hours), plate type matching (matching with steel structure purlin spacing).
1.3 Auxiliary engineering: accounting for about 20%-25%, affecting overall efficiency and compliance
Auxiliary engineering includes design services, foundation construction, installation labor, water, electricity and fire protection, etc., which are the key to determining the construction period and landing quality.
Design fee: accounting for 5%-8% of the total cost (including structural calculation, node diagram, in-depth design), must comply with local building specifications (such as EU EN 1090, US AISC, China GB 50017).
Foundation construction: Concrete independent foundation or ground beam (accounting for 30% of auxiliary engineering), which needs to be adjusted according to the geological report (the cost of soft soil areas increases by 15%-20%).
Installation labor: accounting for 10%-15% of the total cost (including hoisting, correction, and fixing), and the efficiency of skilled workers is 2-3 times that of traditional construction.
Other supporting: doors and windows (aluminum alloy/color steel doors), light strips (PVDF fiberglass), fire protection pipes (galvanized steel pipes).
2. Four major factors affecting the cost of a 2000㎡ workshop
The policies, resources, and labor costs of different countries/regions vary significantly, and targeted optimization solutions are required:
Factor
European Market
Southeast Asian Market
Middle Eastern Market
Steel Prices
High ($800-1,000/ton)
Low ($500-700/ton)
Moderate ($600-800/ton)
Labor Costs
High ($30-50/hour)
Low ($8-15/hour)
Moderate ($15-25/hour)
Regulatory Requirements
Strict (CE certification, B1 fire rating)
Flexible (focus on structural safety)
Strict (12-level wind resistance, salt fog corrosion)
Transportation Costs
High (15% of cross-regional transport)
Low (local procurement dominant)
Moderate (port logistics-dependent)
3. One-stop solution of Yirong Steel Structure
Facing the complex needs of the global market, Yirong Steel Structure provides customers with low-cost, highly controllable, and zero-risk prefabricated metal workshop solutions through full-chain integration of design, production, installation, and after-sales. Taking a 2,000-square-meter workshop as an example, its core advantages are reflected in the following four aspects:
3.1 Design optimization
In traditional construction, the disconnection between design and construction often leads to rework and additional items (such as steel structure size deviation, sandwich panel type mismatch), adding 10%-15% additional costs. Yirong achieves the following through BIM forward design + localized adaptation:
Accurate layout: Use 3D modeling software (Tekla) to optimize steel structure nodes and reduce steel loss (conventional loss ≤3%, industry average 5%-8%).
Compliance pre-examination: Connect with local building specifications in advance (such as the EU EN 1090 certification requires a 90% prefabrication rate for steel structures) to avoid approval delays due to design incompliance.
Function customization: Match materials according to the purpose of the workshop (such as cold chain requires PU sandwich panels, chemical industry requires rock wool sandwich panels) to avoid over-configuration.
3.2 Factory prefabrication
The core advantage of prefabricated metal workshop is factory production and rapid on-site assembly. Yirong has 3 major production bases in Henan, supporting:
Standardized production: steel structure component error ≤2mm (GB 50205 requires ≤5mm), sandwich panel edge tongue and groove accuracy ±0.5mm, ready to install on site.
Modular transportation: Packed in units according to the construction sequence (such as steel columns + steel beams as a group, sandwich panels + purlins as a group), reducing the transportation damage rate (≤1%).
Quick installation: A 10-person team only needs 15-20 working days to install a 2,000㎡ workshop (traditional construction takes 30-40 days), greatly reducing labor costs (40% of labor costs can be saved in the Southeast Asian market).
3.3 Direct supply of materials
Yirong has established strategic cooperation with Baosteel, Posco and other top global steel mills, directly purchasing raw materials such as H-shaped steel and color-coated steel plates, and at the same time building its own sandwich panel production line (PU/rock wool core material self-foaming), achieving:
Transparent cost: Steel prices drop by 10%-15% (eliminating dealer markup).
Controllable quality: The thickness of the galvanized layer of the steel structure is ≥180g/㎡ (national standard ≥120g/㎡), and the density of the sandwich panel core material is ≥40kg/m³ (national standard ≥30kg/m³).
Delivery guarantee: Sufficient inventory of conventional materials, and response to urgent orders within 72 hours (industry average 15 days).
3.4 Full-cycle service
In traditional construction, focusing on construction and neglecting operation and maintenance often leads to high maintenance costs in the later stage (such as water leakage and rust). Yirong provides integrated construction and operation and maintenance services:
Acceptance guarantee: Provide a third-party inspection report after completion (such as SGS structural safety inspection, TÜV insulation performance test).
Operation and maintenance support: Free 5-year regular inspection (check bolt tightening, sandwich panel sealing, steel structure anti-corrosion) to reduce the risk of sudden failure.
Flexible expansion: The workshop adopts modular design. When expanding production in the later stage, only steel columns and sandwich panel modules need to be added, and there is no need to rebuild the foundation (saving 60% expansion cost).
4. How does Yirong save 28% of total cost for customers?
Project background: A home appliance assembly plant in Java Island, Indonesia needs to build a new 2,000㎡ workshop (8m floor height, 24m span), which is required to be put into production within 3 months (traditional construction requires 5 months) and meet local wind resistance level 12 and anti-corrosion (coastal salt spray) requirements.
Yirong Steel Structure Solution
Design optimization: Use H-shaped steel (300×150×6×8mm) main frame + C-shaped steel purlin to reduce steel consumption by 12%.
Material customization: 0.6mm aluminum-magnesium-manganese panel (corrosion-resistant) + 40mm thick PU sandwich panel (thermal conductivity 0.024W/(m·K)), suitable for high temperature and high humidity environment.
Quick installation: It only takes 65 days from design to completion (including 15 days for foundation construction, 25 days for steel structure installation, and 25 days for sandwich panel closure).
Cost control: The total cost is about 110000 US dollars (traditional construction requires 150000 US dollars), saving 28%.
5. Conclusion
In the construction of global industrial space, prefabricated metal workshops have changed from optional options to the optimal solution. Yirong Steel Structure has not only reduced the initial construction cost of the 2,000㎡ workshop through its one-stop capabilities of design optimization, factory prefabrication, direct material supply, and full-cycle service, but also created a one-time investment and lifelong benefit value for customers through long-term operation and maintenance guarantees.
Whether it is an emerging manufacturing base in Southeast Asia or a high-end equipment workshop in Europe, Yirong has always become a trusted partner of global customers with the efficiency of industrialized construction and the precision of customized services. Choosing Yirong Steel Structure means choosing faster production, lower costs, and longer reliability.