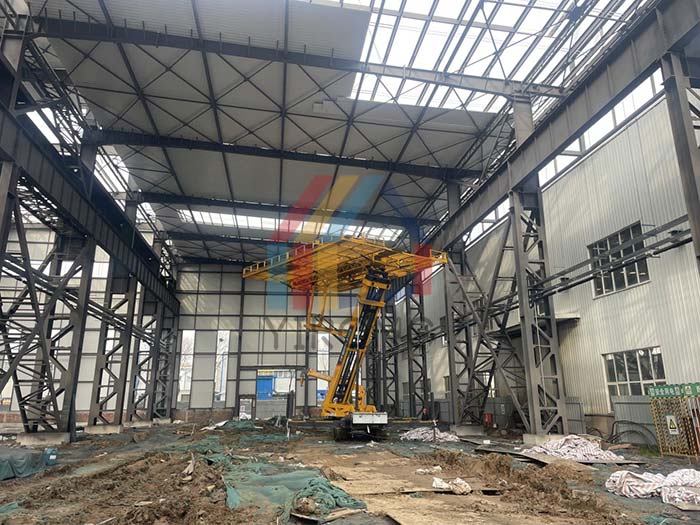
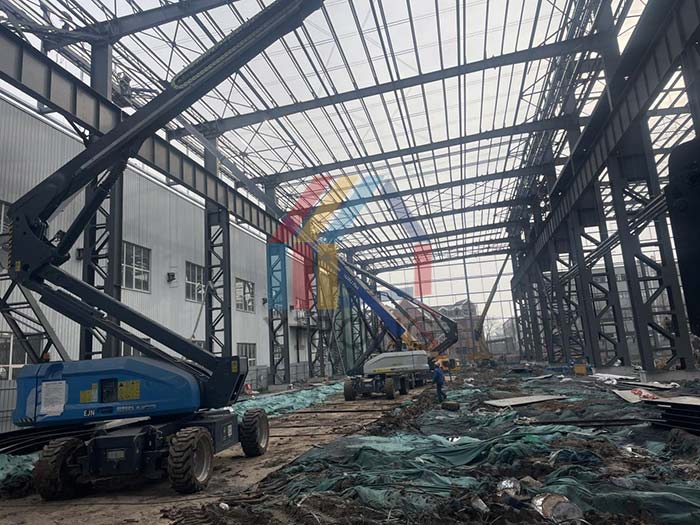
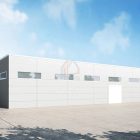
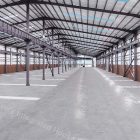
Yirong Group’s 11,000㎡ two span expansion project for forging plant
In the heavy industrial infrastructure sector, seamless expansion of existing production plants not only tests a company’s structural design capabilities but also puts its high-precision manufacturing and complex on-site operational management capabilities to the test. Recently, Yirong Group officially undertook and is advancing an integrated expansion project for a large-scale forging plant.
This project, as a typical special workshop processing non-combustible materials in a high-temperature, molten state, represents the industry-leading standard of contemporary heavy-duty prefabricated steel structures in terms of heavy load, large volume, and high precision.
I. Project Overview
This project is a Class D fire-hazardous production plant. The design standards strictly adhere to the national Class II fire resistance rating and Class II roof waterproofing standards, ensuring stable production support within the 50-year design life.
Building Scale: The total building area after expansion reaches 11,638.8㎡.
Spatial Span: The building’s planned height reaches 27 meters, providing ample space for the vertical operation of heavy forging equipment and hot air circulation.
Expansion Plan: This project involves a seamless expansion of two spans to the south of the existing factory building, aiming to achieve a significant increase in production capacity without affecting the existing production lines.
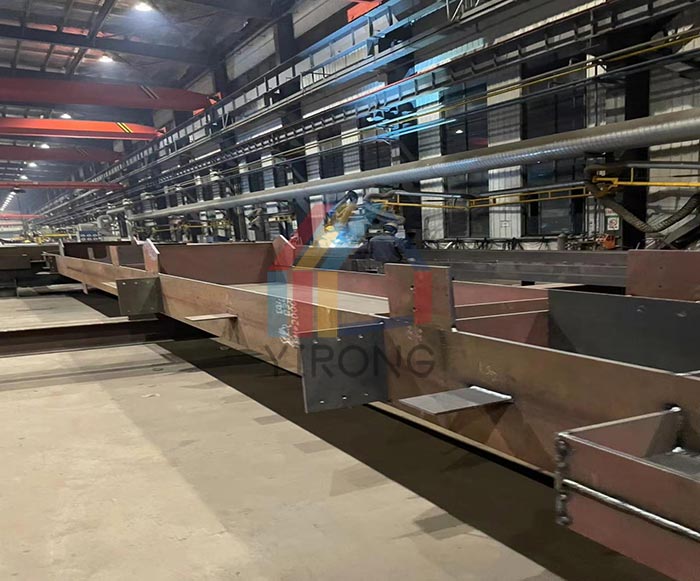
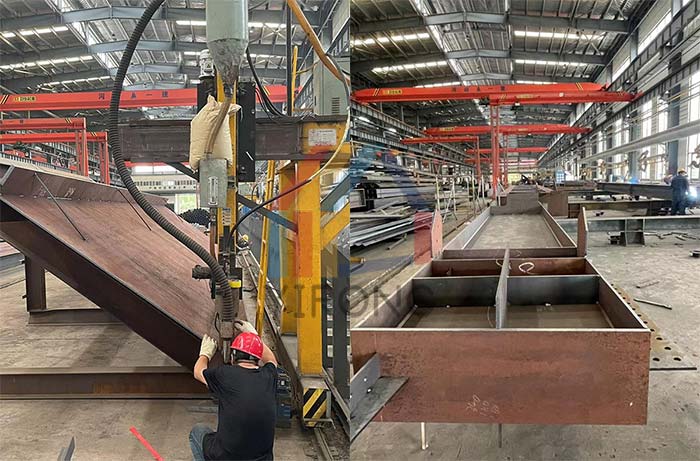
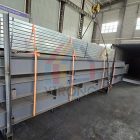
Material Volume: The amount of non-galvanized components undertaken by Yirong Group is staggering, with a gross weight of 1917.99 tons (net weight 1866.43 tons). The construction scope covers precision machining of primary and secondary steel components within the factory, anti-corrosion coating, special transportation, and overall on-site installation.
II. Core Scope of Work and Material Matrix
For the unique dynamic loads and high-temperature environment of the forging workshop, Yirong Group provided a complete set of customized steel frame kits:
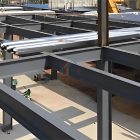
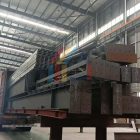
Main Load-Bearing Structure: Includes heavy-duty steel columns, steel roof trusses, brackets, and crane beams, brake plates, and stoppers to support the operation of heavy-duty cranes weighing tens of tons.
Stabilization System: Includes a complex spatial lateral force resisting system comprising column bracing, water bracing, and corner bracing, ensuring the longitudinal stiffness of the 27-meter-high structure.
Safety Facilities: Integrated prefabricated safety railings, industrial staircases, maintenance ladders, and other steel structure ancillary facilities within the factory.
III. Four Core Technical Challenges and Yirong’s Countermeasures
Faced with nearly 2,000 tons of heavy components and seamless integration with the old factory building, Yirong Group’s technical and construction team developed a rigorous specialized construction plan to address four core challenges on-site:
Challenge 1: Controlling the Compaction of Large-Volume Concrete Foundations and Backfill
Challenge: The forging plant experiences significant equipment vibration and extremely heavy loads. Its foundation is a typical example of large-volume concrete construction; any uneven settlement could cause the 27-meter-high steel columns to tilt.
Solution: The Yirong team, in collaboration with the civil engineering unit, strictly controlled the internal and external temperature differences during concrete pouring to prevent cracking. Multi-layer compaction and rigorous density testing of the foundation backfill soil laid a solid foundation for the subsequent steel structure spanning hoisting.
Challenge 2. Safety of 27-meter-high hoisting and bolt tightening
Challenge: Large individual component weight and high hoisting height. The tightening quality of high-strength bolts and the verticality of steel columns directly affect the overall appearance and long-term safety of the building.
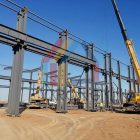
Solution: A large-tonnage crawler crane was used on-site for precise spatial hoisting. A laser theodolite was introduced for three-dimensional calibration of each steel column. Digital display electric torque wrenches were used for both initial and final tightening of high-strength bolts, with 100% torque sampling inspection to ensure tight joint connections.
Challenge 3. Zero-leakage technology for ultra-high, large-span roofs
Challenge: Due to their large area and significant thermal expansion and contraction, steel structure roofs are prone to chronic leakage at joints, gutters, and span transitions.
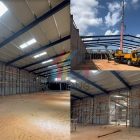
Solution: The roof waterproofing level is Class II. Yirong adopted a self-developed deep-overlap leak-proof structure. Long-life, highly elastic butyl sealant tape is standardly used at the joints, combined with precise corner bending components, completely blocking rainwater penetration from both structural and physical material levels.
Challenge 4. Complex node processes and deep cross-operation of multiple trades
Challenge: The expansion project involves the handover of old and new factory buildings, assembly of main and secondary structures, pipe penetration through walls, electrical installation, and other processes that overlap, making schedule conflicts highly likely.
Solution: Yirong Group adopted BIM for full-scale digital modeling. Before in-plant processing, 3D collision checks were performed on crane beams, brake plates, water supports, and other components and pipelines in the computer to ensure immediate assembly on-site and achieve efficient and seamless connection of multiple processes.
IV. Conclusion
This expansion project of a forging plant, with a single unit weighing nearly 2,000 tons, is not merely an increase in building area, but also a testament to Yirong Group’s profound strength in the EPC delivery of heavy-duty, large-span steel structures and specialized industrial plants.
We are not afraid of complex details, nor do we compromise on even half a millimeter of precision. Yirong Group consistently provides global industrial clients with robust spatial support across their entire lifecycle through rigorous craftsmanship.