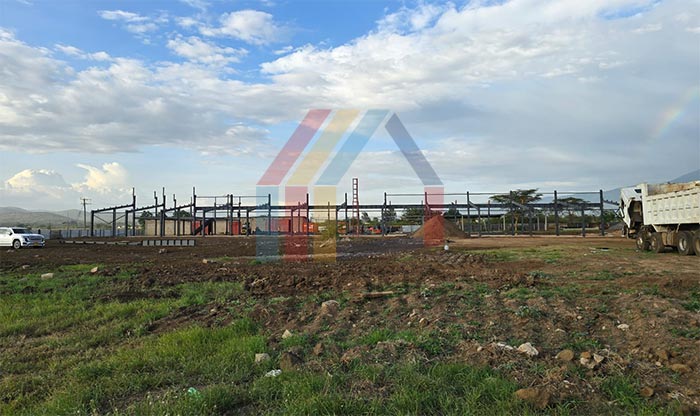
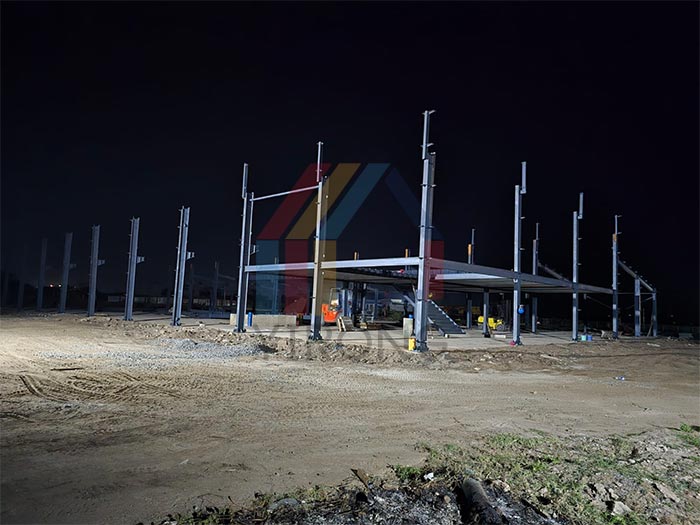
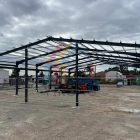
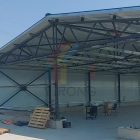
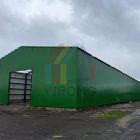
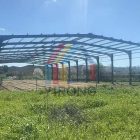
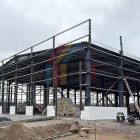
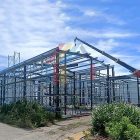
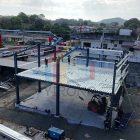
1300 m2 steel structure hall with office in Tanzania
Project Name: steel hall with office
Building Size: 50m*20m + 30m*10m
Building Structural: Q355B steel structure
Column/Beam: H-shaped steel
Wall/Roof System: metal insulation board
Building Type: steel structure hall
Project Location: Tanzania
Construction Date: 2026-1-28
Service Life: Over 25 years
Project Description: Yirong Steel Structure provides a one-stop solution for Tanzania customers’ steel structure construction projects, perfectly integrating functionality, durability and localized adaptive design. The main body of the project is a spacious multi-functional hall of 50 meters x 20 meters, which is seamlessly connected to a two-story auxiliary office building (single floor area 30 meters x 10 meters, total height 6 meters). The space layout is scientific and efficient, fully meeting the customer’s production, warehousing and office complex needs. The main body of the building adopts Chinese standard Q355B high-strength H-shaped steel beam and column system. The enclosure system uses double-sided metal-faced thermal insulation sandwich panels, which have excellent thermal insulation, waterproofing and energy-saving properties. The project is also equipped with a full set of refined components, including gutters, drainage pipes, doors and windows, etc. Yirong Steel Structure leads the entire process of in-depth design, precision manufacturing, cross-border logistics and technical guidance, strictly follows international quality standards, and ensures the precise implementation of every process.