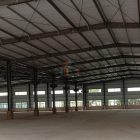
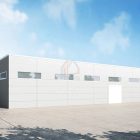
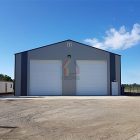
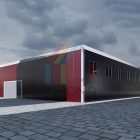
How to customise a prefabricated steel workshop to meet your needs?
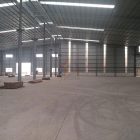
In the field of industrial buildings, prefabricated steel workshops have become the preferred solution for scenarios such as corporate plants and storage centres due to their advantages of rapid construction, cost control and flexible design. Whether you are building a new steel structure workshop or upgrading an existing facility, customised prefabricated steel buildings require systematic planning and professional kit support.
Defining requirements: the planning basis for a prefabricated steel workshop
The first step in customising a prefabricated steel building is to define the functional requirements and usage scenarios. The following factors need to be considered:
Purpose: production workshop, warehousing and logistics, equipment maintenance or other special functions (e.g. dustproof, constant temperature)?
Scale: Determine the length, width and height dimensions according to equipment layout and personnel movement (e.g. standard span 20-40 metres, height 6-12 metres).
Environmental requirements: Is there a need for earthquake and wind resistance (e.g. coastal areas need to meet AISC standards), fire prevention or thermal insulation?
Expandability: Is future expansion required? Modular design can be reserved for splicing interface.
Core kit composition of a prefabricated steel workshop
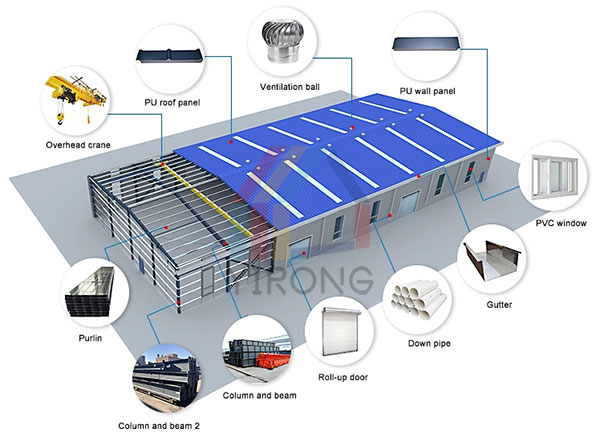
A complete prefabricated steel workshop consists of the following key kits, with parameters customised according to requirements:
1. Main steel frame system
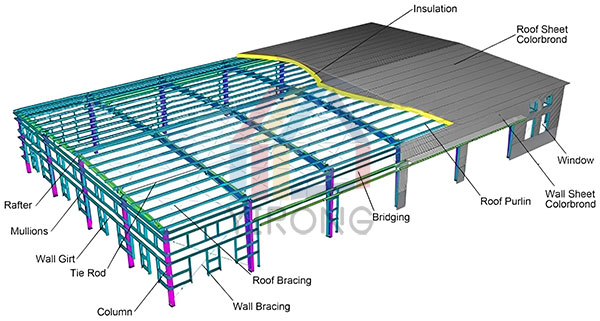
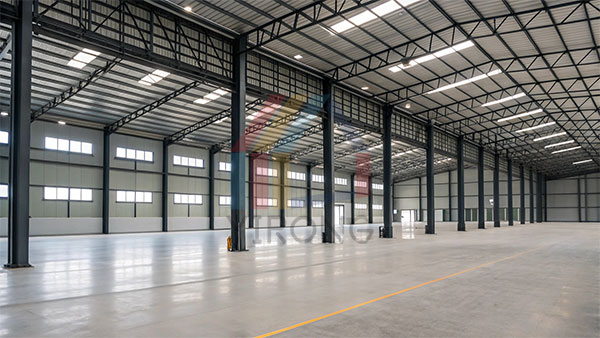
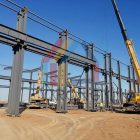
Steel columns and beams: high-strength hot-rolled H-beams or square tubes, with cross-section dimensions calculated according to loads to ensure structural stability.
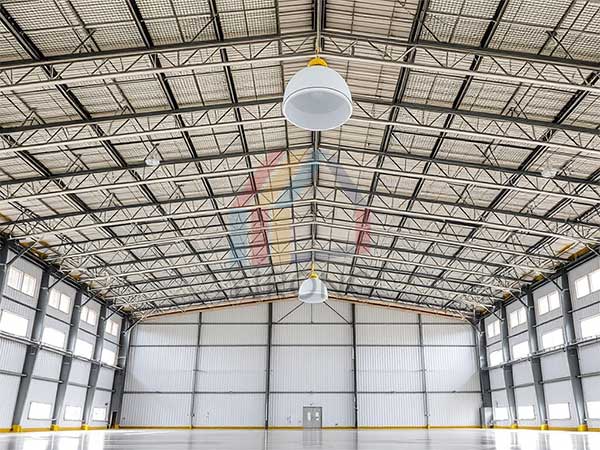
Roof truss and bracing system: Triangular truss or parallel chord truss design with X-type or V-type bracing to enhance lateral force resistance.
2. Enclosure System Kits
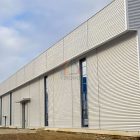
Wall and roof panels: optional colour steel sheet, sandwich panel (fireproof/insulation) or metal composite panel with thickness of 0.4-1.0mm to adapt to different climatic conditions.
Insulation layer: rock wool, glass wool or polyurethane filling to meet energy-saving requirements.
3. Connectors and fasteners
High-strength bolts, self-tapping screws and sealing adhesive strips to ensure tight connection between components and prevent water seepage and air leakage.
4. Equipment installation kits
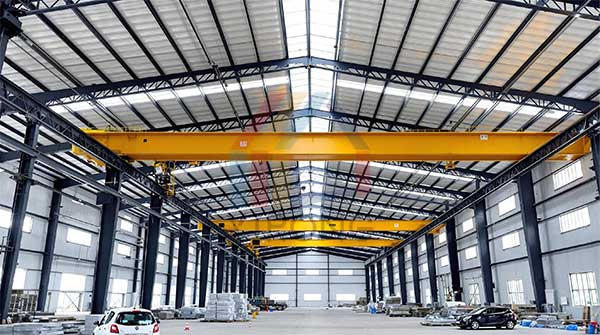
Pre-embedded parts for overhead crane track and equipment base, load-bearing position and load distribution need to be planned in advance.
5. Doors, windows and ventilation system
Industrial roller shutter doors, light windows, shutters and roof ventilators to optimise light and air circulation in the workshop.
6. Electrical and lighting system
Pre-embedded design of cable trays, LED lighting fixtures and emergency power lines.
Customisation process: key steps from design to landing
Schematic Design
Based on BIM technology modelling, simulate the workshop layout, equipment placement and pipeline direction to avoid construction conflicts.
Combine with LEED or local green building standards to optimise energy consumption and material utilisation.
Material Selection and Production
The steel must comply with ASTM/AISC certification, and the anti-corrosion process is hot-dip galvanised or sprayed.
Enclosure panels are customised according to fire rating (A1-A3) and thermal insulation factor (K-value).
Modular prefabrication and transport
Steel beams, wall panels and other components are prefabricated in the factory to reduce on-site construction time.
Standardised packaging is adopted to ensure no deformation of components during long-distance transportation.
On-site installation and acceptance
Assembled by professional team according to drawings, monitoring the verticality and quality of welded seams.
Acceptance by third-party testing organisations to ensure compliance with OSHA safety regulations.
Advantages of prefabricated steel workshop and applicable scenarios
Rapid delivery: shorten the construction period by 30%-50% compared with traditional construction, suitable for urgent production needs.
Transparent cost: Controllable material and labour costs, no hidden project additions.
Flexible transformation: can be disassembled and relocated or expanded to suit different development stages of enterprises.
Industry applications: widely used in manufacturing, logistics and warehousing, automotive maintenance, agricultural processing and other fields.
Choose a professional steel structure manufacturer
Customised prefabricated steel workshop needs to choose qualified design and construction integration enterprises to ensure:
Provide structural calculations with compliant drawings.
Support full project management and after-sales service.
Whether you are building a new steel structure workshop or renovating an old one, prefabricated steel buildings can efficiently meet diverse needs through modular kits and precise design. From the main frame to the detailed fittings, the scientific selection and high quality construction of each kit is the core to ensure the safety, durability and functionality of the workshop. Contact Yirong steel structure manufacturer now for customised prefabricated steel workshop solutions to empower enterprise productivity upgrade!