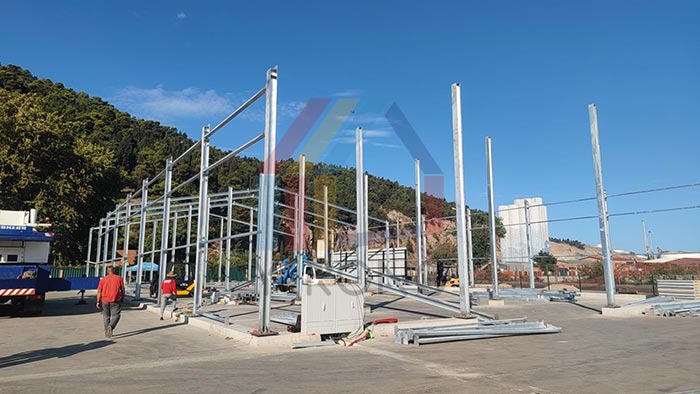
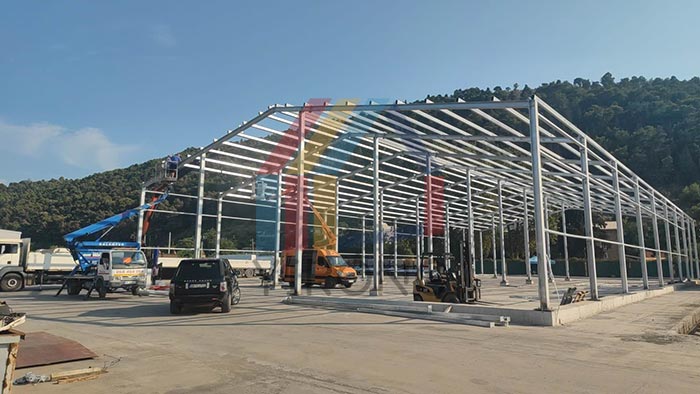
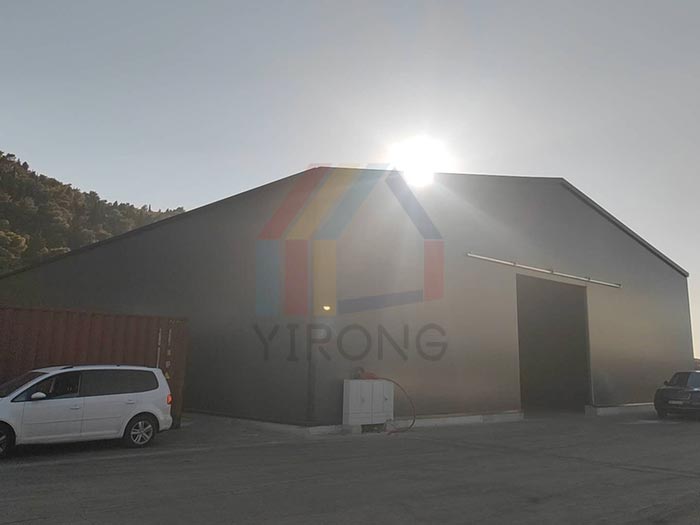
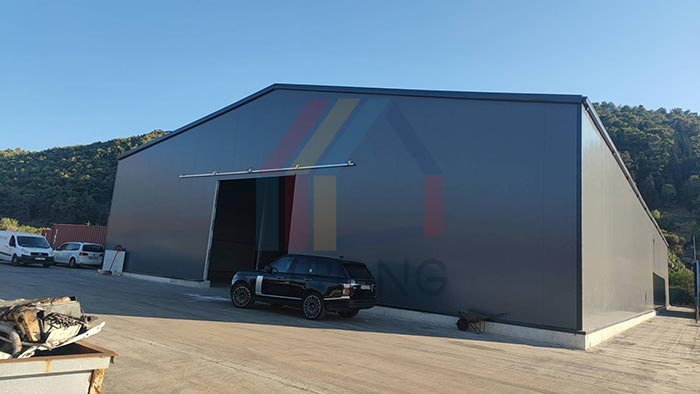
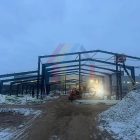
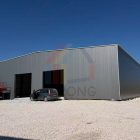
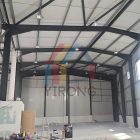
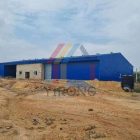
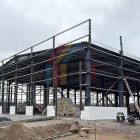
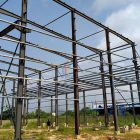
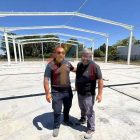
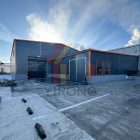
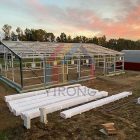
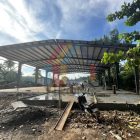
Montenegro 25x60m galvanized steel structure workshop
Project Name: industrial workshop
Building Size: 25m*60m
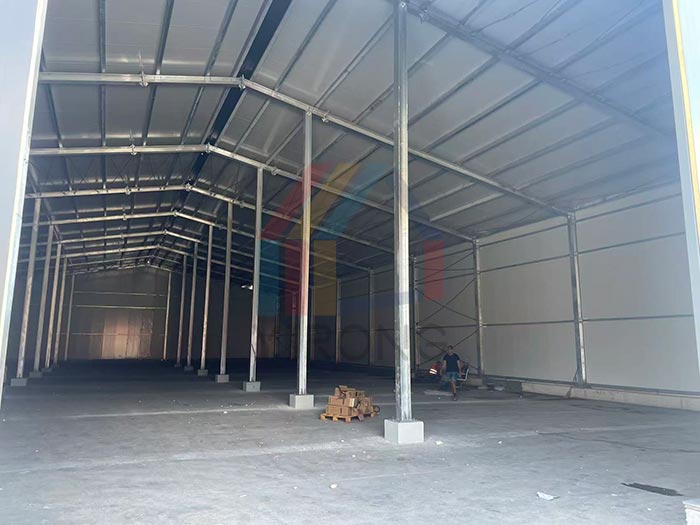
Building Structural: galvanized steel structure
Column/Beam: H-shaped steel
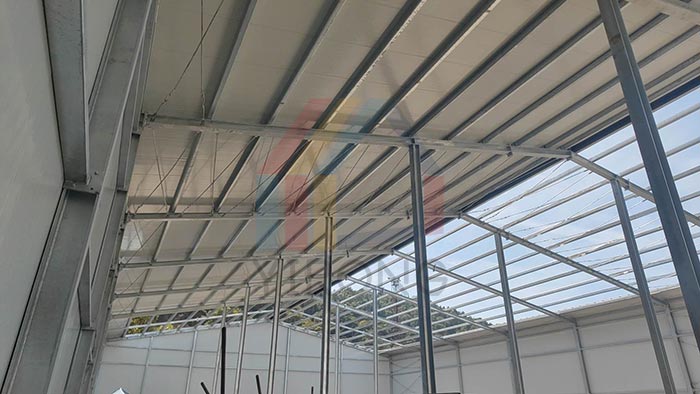
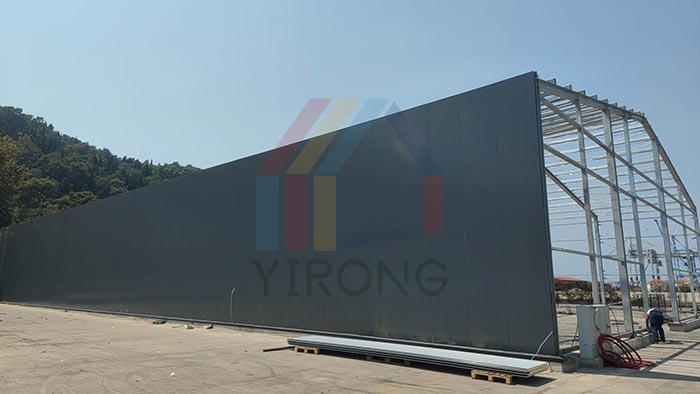
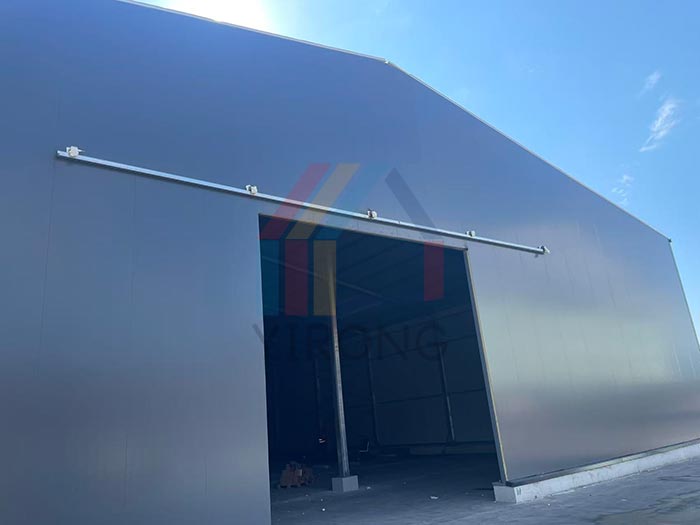
Wall/Roof System: pu sandwich panels
Building Type: steel structure workshop
Project Location: Montenegro
Completion Time: 2025-8-30
Service Life: Over 25 years
Project Description: This is a modern industrial workshop project for a customer in Montenegro. Yirong Steel Building Supplier provides a one-stop solution from structural design, material supply to professional installation, ensuring seamless connection and high-quality implementation of the project. The total construction area of the project is 1500 square meters, adopting the classic double slope roof structure design. It not only has a beautiful appearance, but also can effectively adapt to the local climate and achieve rapid drainage. The main structure is sturdy and durable, with beams and columns made of high-strength H-shaped steel, and all steel components undergo strict galvanizing treatment, giving the building excellent corrosion resistance and greatly extending its service life. Even in harsh industrial environments, it can maintain stable performance. The enclosure system uses high-performance PU sandwich panels to cover the walls and roof. This material is not only easy to install, but also combines excellent insulation, fire resistance, and sound insulation performance, creating an energy-saving, comfortable, and safe production environment for the workshop.