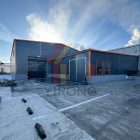
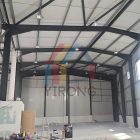
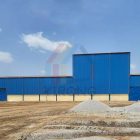
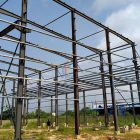
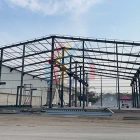
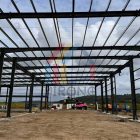
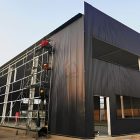
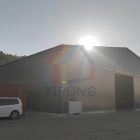
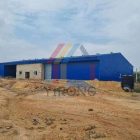
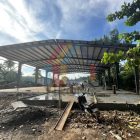
Project Description: This project is a modern, high standard steel structure workshop building tailored by Yirong Steel Structure for Lithuanian customers. The project adopts a classic and efficient double slope roof design, which not only has a dignified and elegant appearance, but also achieves the best natural separation of rain and snow and the utilization of internal space. The main load-bearing steel beams and columns are made of high-strength Q355B H-beam, and the purlin system is made of high-precision and corrosion-resistant galvanized C-shaped steel. High performance polyurethane (PUF) insulation sandwich panels are used for both the walls and roof. We provide our clients with a full process, end-to-end service from preliminary design, detailed modeling, structural manufacturing, international logistics to remote installation guidance, ensuring efficient and precise implementation of projects across borders.