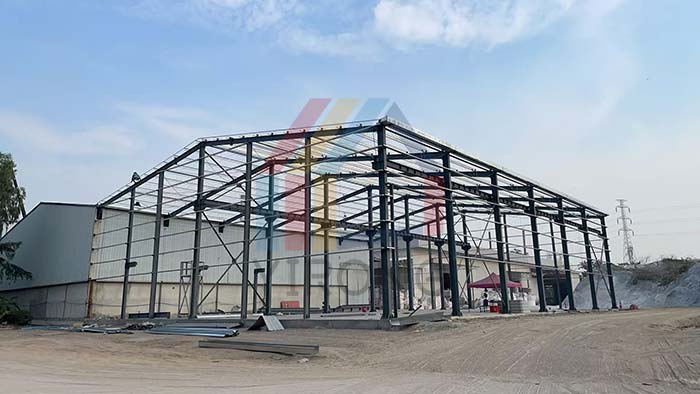
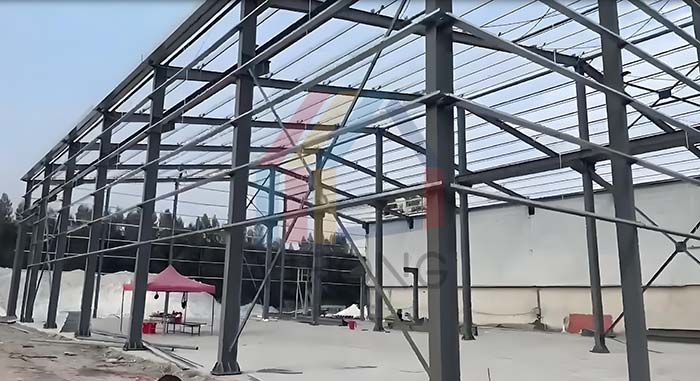
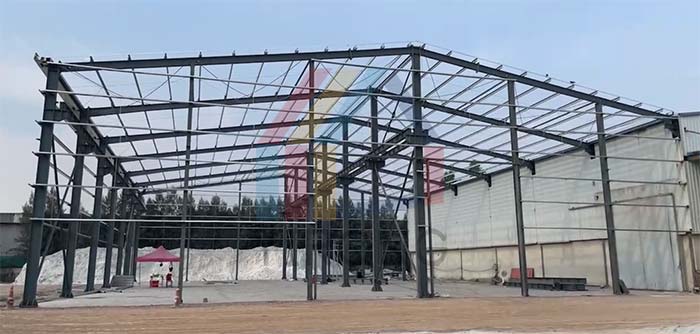
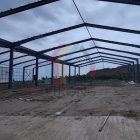
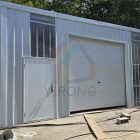
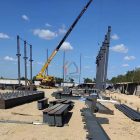
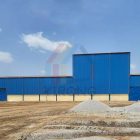
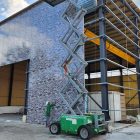
Prefabricated steel structure workshop construction in Thailand
Project Name: workshop building
Building Structural: steel structure
Column/Beam: H-shaped steel
Purlin: C/Z-section steel
Wall/Roof System: metal sandwich panel
Building Type: prefabricated steel structure workshop
Project Location: Thailand
Construction Date: 2025-4-2
Service Life: Over 25 years
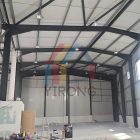
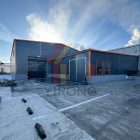
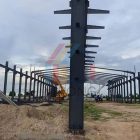
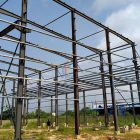
Project Description: The industrial plant project built by Yirong Steel Structure Company for Thai customers has won high recognition for its innovative and practical solutions. The project adopts a double-slope double-span steel structure design, which forms a continuous span through two parallel steel frames extending horizontally. The main beam and column system uses high-strength H-shaped steel – its wide flange section design significantly improves the bending bearing capacity, the web thickness of the main steel column is 20mm, and the hot-dip galvanizing process ensures long-term anti-corrosion performance in Thailand’s high temperature and high humidity environment. The roof double-slope structure is precisely designed with an 8° inclination angle, combined with hidden gutters and siphon drainage systems, which effectively cope with the heavy rainfall climate in Southeast Asia, while optimizing the internal ventilation efficiency of the workshop.