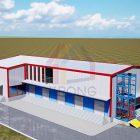
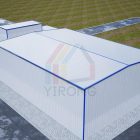
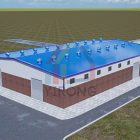
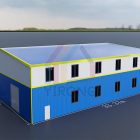
Yirong Steel Structure Manufacturer has completed the full-dimensional 3D model design for the customized steel structure warehouse project for French customers, with structural optimization and functional adaptation as the core, deeply integrating customer needs with engineering practice, and providing a visual and verifiable digital blueprint for the project implementation.
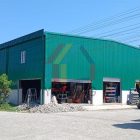
The warehouse is located in an industrial logistics park in France. It is positioned as a composite space for warehousing and light processing. A mezzanine is required inside to meet the needs of partitioned storage and equipment placement. Customers have high requirements for space utilization, structural load-bearing, thermal insulation performance and compliance with legal standards (such as NF building regulations). As a full-chain service provider in the field of sandwich panels, Yirong Steel Structure relies on 17 years of experience in steel structure enclosure systems and takes 3D model design as a starting point to accurately respond to customer needs.
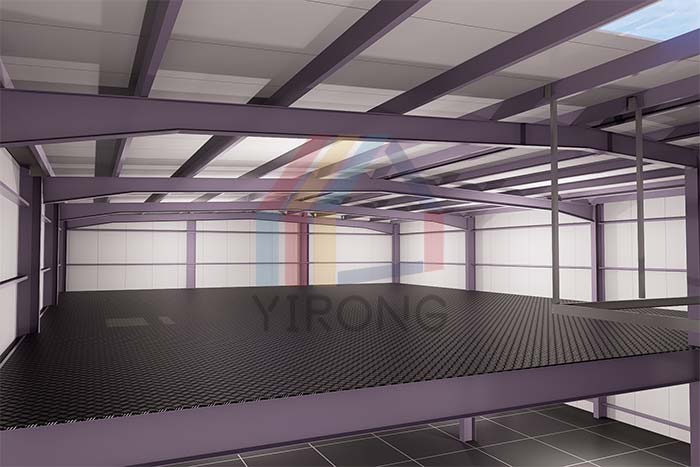
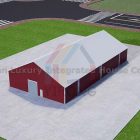
This 3D model diagram covers the coordinated design of the steel structure and the enclosure system. The core highlights are as follows:
1. Optimization of mezzanine structure
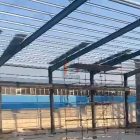
In the model, the warehouse body adopts an H-shaped steel beam-column frame. Combined with the functional requirements of the mezzanine, the load path is simulated and optimized through finite element analysis software (such as PKPM): the ground bearing design value of the first floor is increased to 5kN/㎡, and the beam spacing of the second-floor mezzanine area is increased to 1.2m. The H-shaped steel specification is HN400×200×8×13. The calculated bending stiffness is 18% higher than that of ordinary H-steel of the same specification, ensuring the stability of the large-span column-free space.
2. Enclosure system
In response to the needs of the outer enclosure of the warehouse and the inner enclosure of the mezzanine, the model clearly uses the EPS sandwich panel independently developed by Yirong. The panel is a 0.5mm thick galvanized steel plate, the core material density is 30kg/m³, the combustion performance is B1 level, and the design is differentiated according to the functional zoning:
Roof enclosure: 1000mm wide sandwich panels are selected, with an inclination of 15° (adapted to the drainage needs of the rainy climate in France), and the board seams are sealed with weather-resistant glue to ensure wind resistance.
Wall enclosure: The first-layer exterior wall uses 950mm wide panels, and the inner wall of the mezzanine uses 750mm narrow panels, which not only ensures sealing but also improves aesthetics.
This 3D model is not only a visual design result, but also a digital guide for the project implementation. Subsequent production will extract component dimensions and plate layout drawings based on the model, and on-site installation will be positioned based on the model.
Yirong Steel Structure designed first and precisely adapted. Through 3D models, they transform customer needs into executable engineering language, creating modern steel structure warehouses with stable structures, flexible functions, high efficiency and energy saving for French customers.