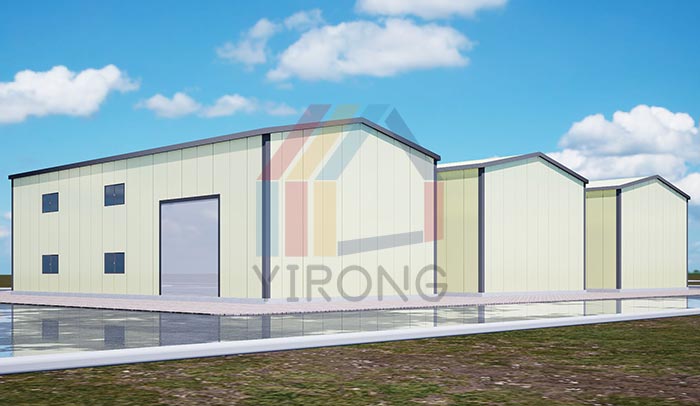
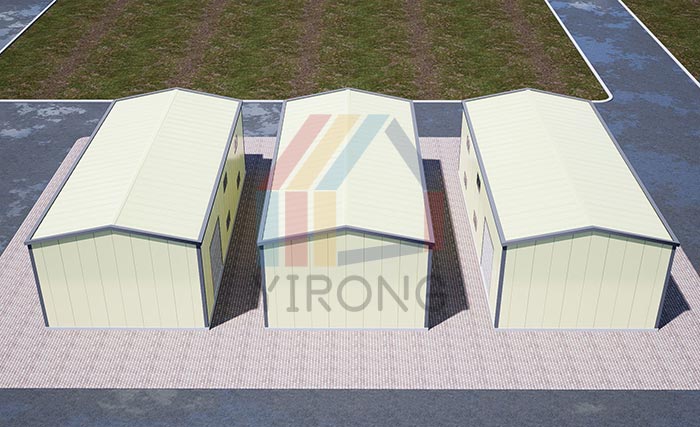
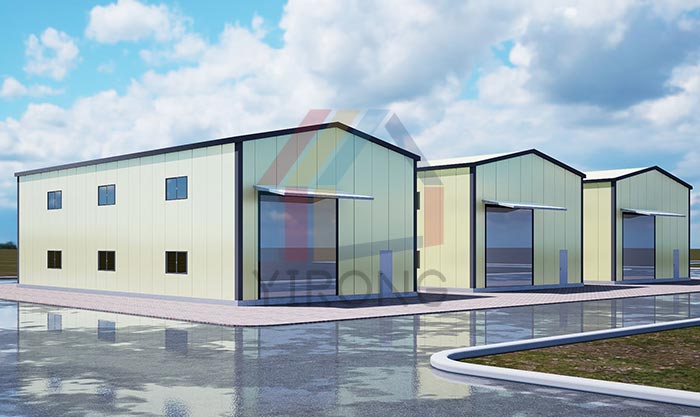
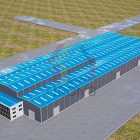
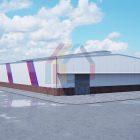
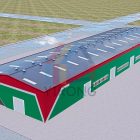
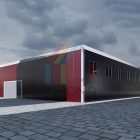
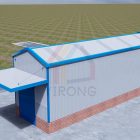
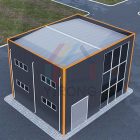
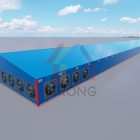
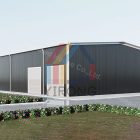
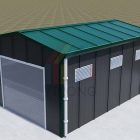
This is a 3D model of three terraced factory buildings designed by Yirong Steel Structure Building Manufacturer for Japanese customers, showing a modern structural layout and efficient space utilization. The model shows the appearance, internal functional area division and connection method of each factory in detail, taking into full consideration the production needs of customers and local environmental conditions. The design uses an advanced steel structure system to ensure the stability and durability of the factory, while optimizing ventilation and lighting to improve the comfort of the working environment.
Through the 3D model, customers can intuitively understand the overall design of the project, which is convenient for communication and adjustment. The Yirong team pays attention to details in the design process to ensure the accuracy of each component, laying a solid foundation for subsequent construction and implementation. This project not only demonstrates Yirong’s professional capabilities in the field of steel structure design, but also provides customers with efficient and flexible production space solutions, helping them succeed in the fierce market competition.