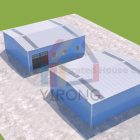
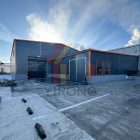
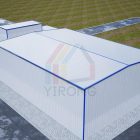
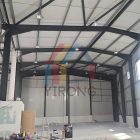
Yirong Steel Structure Manufacturer has designed a 3D model of a prefabricated workshop building for a customer in New Caledonia. The design cleverly combines the efficiency of modern industrial construction with the flexibility of customized needs, injecting new vitality into the industrial development of New Caledonia.
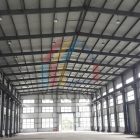
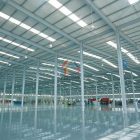
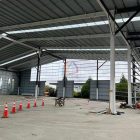
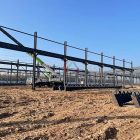
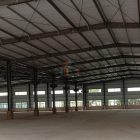
In the 3D model, the structural design of the prefabricated workshop is exquisite and practical, and adopts advanced modular design concepts to ensure rapid construction and high flexibility. The exterior lines of the workshop are simple and smooth, which not only reflects the modern industrial aesthetics, but also fully considers the harmonious coexistence with the local natural environment. The model shows the internal layout of the workshop in detail, including efficient production line areas, flexible storage space and intelligent equipment management system. Each design is designed to maximize production efficiency and ease of operation.
It is particularly worth mentioning that Yirong Steel Structure Manufacturer fully considered the unique climatic conditions of New Caledonia during the design process, and adopted advanced insulation, waterproofing and ventilation materials to ensure that the workshop can maintain suitable temperature and humidity in different seasons, creating a comfortable working environment for workers and extending the service life of the building. In addition, an intelligent energy management system has also been incorporated into the design to achieve energy conservation and emission reduction and improve the overall sustainability of the workshop.
This 3D model is not only a vivid preview of the future prefabricated workshop building, but also a strong proof of the innovation ability and professional strength of Yirong Steel Structure Manufacturer in the field of industrial construction in New Caledonia. Through this design, customers can intuitively understand the overall concept and detailed planning of the project, laying a solid foundation for the smooth progress of the project. Canglong Group is committed to helping New Caledonia’s industrial upgrading with excellent design and services, and jointly creating a more prosperous future.