86m all glass curtain wall steel structure factory building solution
The glass manufacturing plant project, custom-designed for a Canadian client by Canglong Group, has been fully completed and officially put into operation. This project, centered on the integration of industrial efficiency and spatial aesthetics, addresses the functional needs of glass production and complies with North American building codes. It creates a modern industrial complex integrating production and office space, showcasing Canglong Group’s full-cycle service capabilities and technical strength in the field of cross-border steel structure engineering
I. Project Overview and Functional Positioning
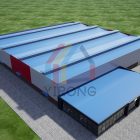
The project covers a total area of 4087.5 square meters (86.35 meters long × 47.34 meters wide), with a main building height of 10.4 meters. It is divided into two main functional areas: a production plant and a three-story office area. The production plant handles core processes such as glass melting, forming, and processing, while the office area and plant form a cohesive and efficient operational layout. The project strictly adheres to the Ontario Building Code (OBC), balancing wind resistance (design wind speed 120 km/h), snow protection (basic snow pressure 1.5 kPa), and seismic resistance (designed according to NBCC 2015), providing dual protection for the stability of glass production and the safety of personnel in the office.
II. Structural and Spatial Design
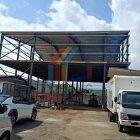
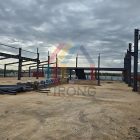
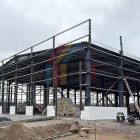
Main Structure: The project utilizes Q355 H-beams as the main frame beams and columns, connected modularly with high-strength bolts, replacing traditional welding processes. This significantly shortens the on-site installation cycle while facilitating later maintenance and structural upgrades. The steel components undergo shot blasting and triple protection with epoxy zinc-rich primer and fluorocarbon topcoat, achieving a weather resistance of over 25 years, suitable for the temperate continental climate of eastern Canada (winter temperatures as low as -30°C, and rainy and humid summers). The double-pitched roof is designed with a 1:12 slope, optimizing rain and snow drainage efficiency and providing maintenance space for subsequent equipment pipelines through concealed purlin arrangement.
Production Plant: As the core functional area, the plant is equipped with two 10-ton single-girder cranes. Tracks are laid longitudinally along the plant, covering the main production workstations and meeting the heavy-duty requirements for handling raw glass sheets and transferring finished products. The walls are constructed with 150mm thick PU sandwich panels, with an outer layer of 0.4mm galvanized steel sheet. The core material has a thermal conductivity of only 0.022W/m·K. This prevents cold air penetration in winter and reduces air conditioning energy consumption in summer. It also boasts B1 fire resistance, meeting the safety standards for high-temperature operating areas in glass factories. The roof uses 0.8mm thick aluminized zinc steel sheet, coupled with gutters and PVC downpipes, allowing for rapid drainage of rainwater during heavy rainfall and preventing long-term structural corrosion from water accumulation.
Three-Story Office Area: Distinguishing itself from the industrial nature of a factory, the office area prioritizes transparency and efficiency in its design. It features a full glass curtain wall enclosure, with the outer layer being Low-E double-glazed tempered glass with over 70% light transmittance, ensuring natural lighting while reducing heat radiation through the Low-E coating. The inner layer is a thermally broken aluminum alloy frame with adjustable louvers, balancing sound insulation and privacy. The office space is functionally divided into three floors: the first floor houses the reception and front desk; the second floor contains R&D and quality control areas; and the third floor includes management offices and meeting rooms. Staircases and elevators connect the spaces, ensuring a clear and smooth flow of movement.
III. Full-Lifecycle Service
Canglong Group deeply participates in the entire project lifecycle, providing clients with a closed-loop service encompassing design, manufacturing, delivery, and guidance.
Preliminary Design: Based on client needs and on-site survey data, Tekla Structures is used to complete 3D modeling, accurately presenting structural nodes, pipeline routes, and spatial layout, proactively avoiding construction conflicts.
Intelligent Manufacturing: Steel structure components are produced in the digital workshop of Canglong Jiangsu Base, employing automated equipment such as CNC cutting, assembly, welding, and shot blasting to ensure component precision error ≤2mm.
Cross-border Delivery: Through professional booking and logistics planning, over 2,300 tons of steel components and supporting materials were transported to the Port of Montreal, Canada in batches, with full monitoring to ensure safe transportation.
On-site Support: A 12-person technical team was dispatched to the site to guide installation, complete bolt tightening, equipment debugging, and acceptance, ensuring compliance with Canadian CSA standards.
IV. Project Achievements
Currently, the glass factory is officially in operation, with daily production capacity increasing by 15% compared to the original plan. The efficient linkage between the office area and the factory has shortened decision-making response time. Customer feedback: “Canglong’s solution not only addressed the pain point of our industrial production needs matching building codes, but its full-cycle service also saved us a lot of time and effort. From 3D model pre-visualization to final acceptance, every step exceeded our expectations.” This glass factory, which integrates industrial strength and modern design, is not only a new benchmark for Canglong Group’s cross-border projects, but also a vivid testament to industrial cooperation.