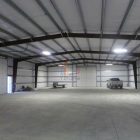
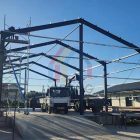
Trinidad and Tobago three-story multi-functional commercial complex
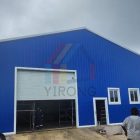
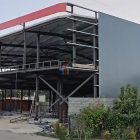
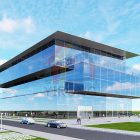
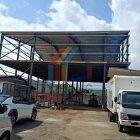
The three-story commercial complex project in Trinidad and Tobago, managed by Yirong Group, has successfully entered the detailed design and construction phase. Located in the picturesque Caribbean region of Trinidad and Tobago, this prefabricated steel structure multi-functional building integrates transparent visual aesthetics, robust spatial rigidity, and diverse commercial functions.
The project’s individual building dimensions are ingeniously designed, measuring 35.3 feet long, 40 feet wide, and 30 feet high. Within a limited footprint, efficient three-dimensional space planning successfully creates a clearly defined vertical industrial and commercial ecosystem.
Perfect Compatibility of Multifunctional Commercial Formats
Addressing the owner’s pursuit of maximum commercial space efficiency, the Yirong technical team meticulously designed the circulation and functional zoning within the three-story building.
First Floor (Ground Floor) – Vibrant Café Shop: As a prime street-facing shop, the first floor is planned as an elegant café, providing a core hub for community relaxation and socializing.
Second Floor (Middle Floor) – Fitness Center: The second floor is transformed into a modern gym and sports center. The high-strength steel structure floor slab design perfectly supports the concentrated loads and vibrations of the fitness equipment.
Third Floor (Top Floor) – Efficient Office and Meeting Area: The top floor is designed as a tranquil business office and multifunctional meeting room, away from ground-level noise, ensuring an efficient collaborative environment for businesses.
Modern Aesthetic Facade
In its enclosure and exterior design, this commercial complex breaks away from the monotonous shell of traditional industrial buildings, exuding a highly artistic modern urban feel.
Transparent Panoramic Glass Curtain Wall: The front and rear of the building feature large-area high-end glass curtain walls. This design not only allows abundant natural light from the Caribbean Sea to flood the interior, significantly reducing lighting energy consumption, but also provides excellent visual transparency for the cafes and stadium, acting as natural commercial windows.
Retro Brick Wall and Column Decoration: The front of the building ingeniously incorporates solid brick wall columns as visual decoration. The classic brick texture creates a striking crossover effect with the modern steel and glass, showcasing a strong landmark architectural aesthetic.
High-Performance Rock Wool Panel Side Walls: Both sides of the building are equipped with high-quality rock wool sandwich panels as standard. The core high-density rock wool boasts an A-grade absolute fire resistance with a melting point exceeding 1000℃. While blocking intense heat and reducing indoor air conditioning energy consumption, it also offers excellent sound insulation, ensuring that the third-floor office area and the second-floor fitness area do not interfere with each other.
Addressing the pain points of cross-border construction projects regarding design compliance and high overseas installation labor costs, Yirong Group has implemented a one-stop, end-to-end closed-loop solution.
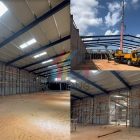
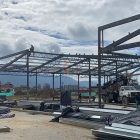
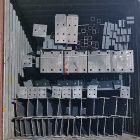
100% Industrial-Grade Robust Framework: The main load-bearing beams, columns, and secondary structural purlins are all prefabricated and coated with anti-corrosion coatings using fully automated CNC precision at our digital base in China. The fully prefabricated portal or frame system features seamless interlocking, and its wind load and seismic resistance perfectly aligns with the hurricane-prone climate standards of the Caribbean.
Complete kit in one box: Includes all kits such as main steel structure, floor decking, rock wool wall panels, curtain wall components, high-strength connecting bolts, etc., truly achieving ready-to-use out of the box and completely eliminating the hidden danger of work stoppage due to missing parts on site.